Skip main navigation
Sold
  • $170,000

    7910 E Souter Dr, Indianapolis, IN 46219

    3beds
    1,073sqft
    Residential, Single Family Residence
    Built in 1959
    0.29 Acres Lot
    $170,000 Zestimate®
    $158/sqft
    $1,299 Estimated rent

    Home value

    $170,000

    $162,000 - $179,000

    $1,299/mo

    Zestimate® history
    Loading
    Loading...

    Owner options

    List your home for rent

    $1,299/mo

    Rent Zestimate®

    Find your next renter with Zillow Rental Manager. Plus, with online applications, you can quickly screen prospective tenants – for free.

    Learn more

    $1,299/mo

    Rent Zestimate®

    Refinance and save

    $1,112/mo

    Est. payment

    Refinancing to a lower rate could help reduce your monthly payments and save thousands over the life of the loan.

    See today's rates

    $1,112/mo

    Est. payment

    Explore your selling options

    Work with a Zillow partner agent

    Leverage their expertise and Zillow's premium Showcase listings to get your home seen by more buyers.

    Get started

    List with your own agent

    Get your home in front of millions of buyers by listing it on Zillow.

    Learn how to do it

    Sell it yourself

    Take full control of how buyers see your home on Zillow by listing For Sale by Owner (FSBO).

    List your home

    What's special

    Freshly painted interiorNewer gutters
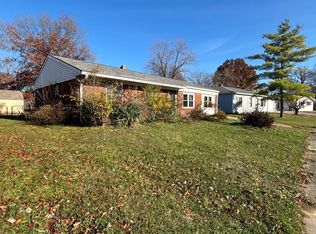
    Step into this charming ranch-style home offering 3 comfortable bedrooms and 1 full bath, all on one convenient level, perfect for easy living and everyday functionality. Inside, you'll appreciate the freshly painted interior and new luxury vinyl plank flooring throughout (2026), creating a stylish, low-maintenance look that's move-in ready. Major mechanicals are already taken care of with a newer central air and furnace installed in 2018, paired with a programmable thermostat for energy-efficient comfort, plus a Gas Water Heater new in 2024 and roof replacement in 2007, along with newer gutters for added peace of mind. Car enthusiasts, hobbyists, or anyone needing serious storage will love the detached and heated, extended 2-car garage measuring approximately 24' x 30' with 9-foot ceilings, an ideal space for vehicles, a workshop, or project area year-round. The property also includes a rear privacy fence, creating a secure, private backyard setting for pets, play, or outdoor entertaining. An attached 1-car garage (approx. 11.6' x 16.1') offers additional parking or storage, and features a newer garage door installed in 2020, adding both curb appeal and convenience. With solid updates already in place, fresh interior finishes, and flexible garage spaces rarely found at this price point, this home is ready for its next owner to move in and make it their own.

    Zillow last checked:

    Listing updated:

    Listed by:

    Hilda Rives-Princell 317-490-2113,

    F.C. Tucker Company

    Bought with:

    Erica Dickey

    Bennett Realty

    Source: MIBOR as distributed by MLS GRID,MLS#: 22112339MLS Logo

    Facts & features

    Interior

    Bedrooms & bathrooms
    • Bedrooms: 3
    • Bathrooms: 1
    • Full bathrooms: 1
    • Main level bathrooms: 1
    • Main level bedrooms: 3
    Bedroom 2
    • Level: Main
    • Area: 130.2 Square Feet
    • Dimensions: 10.5 X 12.4
    Bedroom 3
    • Level: Main
    • Area: 128.96 Square Feet
    • Dimensions: 10.4 X 12.4
    Other
    • Level: Main
    • Area: 165.41 Square Feet
    • Dimensions: 11.9 x 13.9
    Dining room
    • Level: Main
    • Area: 110 Square Feet
    • Dimensions: 10 x 11
    Kitchen
    • Level: Main
    • Area: 122.1 Square Feet
    • Dimensions: 11 x 11.1
    Living room
    • Level: Main
    • Area: 220.46 Square Feet
    • Dimensions: 14.6 x 15.1
    Heating
    • Forced Air, Natural Gas
    Cooling
    • Central Air
    Appliances
    • Included: Dishwasher, Dryer, Gas Water Heater, MicroHood, Electric Oven, Refrigerator, Microwave
    • Laundry: Laundry Closet, Main Level
    Features
    • Attic Access, Breakfast Bar, Smart Thermostat
    • Has basement: No
    • Attic: Access Only
    Interior area
    • Total structure area: 1,073
    • Total interior livable area: 1,073 sqft

    Property

    Parking
    • Total spaces: 32
    • Parking features: Detached, Concrete, Garage Door Opener, Heated Garage, Attached
    • Attached garage spaces: 32
    • Details: Garage Parking Other(Finished Garage, Garage Door Opener, Service Door)
    Features
    • Levels: One
    • Stories: 1
    • Patio & porch: Porch
    • Fencing: Fenced,Full,Privacy,Gate
    Lot
    • Size: 0.29 Acres
    • Features: Sidewalks, Street Lights, Mature Trees
    Details
    • Parcel number: 490725102163000701
    • Horse amenities: None

    Construction

    Type & style
    • Home type: SingleFamily
    • Architectural style: Ranch
    • Property subtype: Residential, Single Family Residence
    Materials
    • Vinyl Siding
    • Foundation: Slab
    Condition
    • Updated/Remodeled
    • New construction: No
    • Year built: 1959

    Utilities & green energy

    • Electric: 200+ Amp Service
    • Water: Public
    • Utilities for property: Electricity Connected, Sewer Connected, Water Connected

    Community & HOA

    Community
    • Subdivision: Eastwood
    HOA
    • Has HOA: No
    Location
    • Region: Indianapolis

    Financial & listing details

    • Price per square foot: $158/sqft
    • Tax assessed value: $151,800
    • Annual tax amount: $1,158
    • Date on market: 7/13/2026
    • Cumulative days on market: 26 days
    • Electric utility on property: Yes

    Price history

    DateEventPrice
    8/28/2026Sold$170,000-2.9%$158/sqft
    Source: MIBOR as distributed by MLS GRID #22112339 Report a problem
    8/9/2026Pending sale$175,000$163/sqft
    Source: MIBOR as distributed by MLS GRID #22112339 Report a problem
    8/4/2026Price change$175,000-5.4%$163/sqft
    Source: MIBOR as distributed by MLS GRID #22112339 Report a problem
    7/23/2026Price change$185,000-7.5%$172/sqft
    Source: MIBOR as distributed by MLS GRID #22112339 Report a problem
    7/13/2026Listed for sale$199,900$186/sqft
    Source: MIBOR as distributed by MLS GRID #22112339 Report a problem

    Public tax history

    YearProperty taxesTax assessment
    2025$1,158 -0.9%$151,800 +30.1%
    2024$1,169 +3.5%$116,700 +11%
    2023$1,129 +8.9%$105,100 +7.4%
    2022$1,037 0%$97,900 +12.3%
    2021$1,038 +3.2%$87,200 -7.7%
    2020$1,005 +13.3%$94,500 +2.5%
    2019$887 -4.6%$92,200 +8.3%
    2018$930 +9.2%$85,100 -7%
    2017$851 +3%$91,500 +7.8%
    2016$827 -4.4%$84,900 -2.7%
    2014$865 -16.3%$87,300 +7.5%
    2013$1,033 $81,200 -9.1%
    2012$1,033 $89,300 +8.6%
    2011-- $82,200
    2010$811 +1.5%$82,200 -4.1%
    2009$799 $85,700 -0.3%
    2007-- $86,000 +6.6%
    2006-- $80,700 +7%
    2005-- $75,400
    2004-- $75,400
    2003-- $75,400 +110%
    2002-- $35,900 +200.2%
    2001-- $11,960
    2000-- $11,960
    Find assessor info on the county website

    Neighborhood: Far Eastside

    Nearby schools

    GreatSchools rating
    Get a cash offer in 3 minutes
    Find out how much your home could sell for in as little as 3 minutes with a no-obligation cash offer.
    Estimated market value
    $170,000
    Get a cash offer in 3 minutes
    Find out how much your home could sell for in as little as 3 minutes with a no-obligation cash offer.
    Estimated market value
    $170,000