Welcome to Woodbridge! Lovingly maintained by its original owners, this exceptional 5-bedroom, 3.5-bath home sits on one of the community's most sought-after streets and offers thoughtful upgrades, flexible living space, and an incredible location. Inside, you'll find a dedicated office, formal dining room, and spacious multi-generational floor plan with most bedrooms downstairs. Upstairs features a game room, media room, plus a private bedroom and full bath—ideal for guests or extended living. The fully insulated 3-car garage offers plenty of additional space. Recent upgrades include wood-look LVP flooring, fresh carpet and interior paint, Class 3 hail-resistant roof shingles, whole-home water softener, reverse osmosis at the kitchen sink, smart light switches, smart venting, and surround-sound wiring in the game and media rooms. The kitchen is equipped for gas or electric cooking and currently features an induction cooktop. A major bonus is the included Tesla solar and whole-home battery backup system—an approximately $70k investment conveying at no additional cost. Designed to help lower energy costs and provide outage protection, the system automatically powers the home when the grid goes down with no generator, fuel, or manual setup. The current owners report six years without losing power, typically receiving only a Tesla app notification during an outage. Step outside and discover what truly sets this home apart—one of the premier pond and fountain views in Woodbridge. Overlooking walking trails, green space, and a nearby playground, the backyard provides a peaceful setting for morning coffee and beautiful sunsets. Located in Wylie ISD, Woodbridge offers 7 community pools, fishing ponds, miles of trails, golf, parks, and playgrounds. For years, this home has also been the backdrop for one of Woodbridge's favorite Xmas light displays, creating cherished holiday memories throughout the community. Now it's ready for its next chapter and new traditions!
For sale
$625,000
7910 Edgeglen Trl, Sachse, TX 75048
5beds
3,815sqft
Single Family Residence
Built in 2014
10,018 Square Feet Lot
$611,400 Zestimate®
$164/sqft
$53/mo HOA
What's special
Dedicated officeWhole-home water softenerFormal dining roomWood-look lvp flooringMost bedrooms downstairsSpacious multi-generational floor planGame room
- 39 days
- 1,306
- 62
Likely to sell faster than
Zillow last checked:
Listing updated:
Listed by:
Linh Heverly 0609726 214-476-7740,
Coldwell Banker Apex, REALTORS 972-783-1919
Source: NTREIS,MLS#: 21337712
Facts & features
Interior
Bedrooms & bathrooms
- Bedrooms: 5
- Bathrooms: 4
- Full bathrooms: 3
- 1/2 bathrooms: 1
Primary bedroom
- Features: Ceiling Fan(s), Dual Sinks, En Suite Bathroom, Garden Tub/Roman Tub, Jetted Tub, Sitting Area in Primary, Separate Shower, Walk-In Closet(s)
- Level: First
- Dimensions: 15 x 18
Bedroom
- Features: Ceiling Fan(s), Split Bedrooms
- Level: First
- Dimensions: 11 x 11
Bedroom
- Features: Ceiling Fan(s)
- Level: First
- Dimensions: 11 x 11
Bedroom
- Features: Ceiling Fan(s), Split Bedrooms, Walk-In Closet(s)
- Level: Second
- Dimensions: 12 x 12
Breakfast room nook
- Features: Eat-in Kitchen
- Level: First
- Dimensions: 13 x 8
Dining room
- Features: Built-in Features, Butler's Pantry
- Level: First
- Dimensions: 11 x 12
Family room
- Features: Ceiling Fan(s)
- Level: Second
- Dimensions: 26 x 27
Game room
- Level: Second
- Dimensions: 9 x 11
Kitchen
- Features: Breakfast Bar, Built-in Features, Ceiling Fan(s), Eat-in Kitchen, Granite Counters, Kitchen Island, Pantry
- Level: First
- Dimensions: 16 x 17
Living room
- Features: Ceiling Fan(s), Fireplace
- Level: First
- Dimensions: 22 x 21
Media room
- Level: Second
- Dimensions: 13 x 17
Office
- Features: Ceiling Fan(s)
- Level: First
- Dimensions: 10 x 15
Heating
- Central, Natural Gas
Cooling
- Central Air, Ceiling Fan(s), Electric
Appliances
- Included: Some Gas Appliances, Dishwasher, Electric Cooktop, Disposal, Microwave, Plumbed For Gas, Water Softener, Tankless Water Heater, Vented Exhaust Fan, Washer
- Laundry: Washer Hookup, Dryer Hookup, ElectricDryer Hookup, Laundry in Utility Room
Features
- Decorative/Designer Lighting Fixtures, Eat-in Kitchen, Granite Counters, High Speed Internet, Kitchen Island, Open Floorplan, Pantry, Cable TV, Walk-In Closet(s), Wired for Sound
- Flooring: Carpet, Ceramic Tile, Hardwood, Luxury Vinyl Plank
- Windows: Bay Window(s), Shutters, Window Coverings
- Has basement: No
- Number of fireplaces: 1
- Fireplace features: Gas, Living Room
Interior area
- Total interior livable area: 3,815 sqft
Video & virtual tour
Property
Parking
- Total spaces: 3
- Parking features: Door-Single, Garage Faces Front, Garage, Garage Door Opener
- Attached garage spaces: 3
Features
- Levels: Two
- Stories: 2
- Patio & porch: Rear Porch, Patio, Covered
- Exterior features: Rain Gutters
- Pool features: None, Community
- Fencing: Back Yard,Fenced,Full,Wrought Iron
Lot
- Size: 10,018 Square Feet
- Features: Interior Lot, Landscaped, Subdivision, Sprinkler System
Details
- Parcel number: R1046800E01101
Construction
Type & style
- Home type: SingleFamily
- Architectural style: Traditional,Detached
- Property subtype: Single Family Residence
Materials
- Brick
- Foundation: Slab
- Roof: Composition
Condition
- Resale
- Year built: 2014
Utilities & green energy
- Sewer: Public Sewer
- Water: Public
- Utilities for property: Electricity Available, Natural Gas Available, Sewer Available, Separate Meters, Water Available, Cable Available
Community & HOA
Community
- Features: Clubhouse, Fishing, Golf, Playground, Park, Pool, Restaurant, Trails/Paths
- Security: Prewired, Security System, Smoke Detector(s)
- Subdivision: Woodbridge Ph 18
HOA
- Has HOA: Yes
- Services included: All Facilities, Association Management, Maintenance Grounds
- HOA fee: $630 annually
- HOA name: Firstservice Residential
- HOA phone: 877-378-2388
Location
- Region: Sachse
Financial & listing details
- Price per square foot: $164/sqft
- Tax assessed value: $683,880
- Annual tax amount: $14,062
- Date on market: 7/23/2026
- Cumulative days on market: 39 days
- Listing terms: Cash,Conventional,FHA,VA Loan
Estimated market value
$611,400
$581,000 - $642,000
$3,761/mo
Price history
| Date | Event | Price |
|---|---|---|
| 7/23/2026 | Listed for sale | $625,000$164/sqft |
Source: NTREIS #21337712 Report a problem | ||
| 6/8/2015 | Sold | -- |
Source: Agent Provided Report a problem | ||
Public tax history
| Year | Property taxes | Tax assessment |
|---|---|---|
| 2025 | $8,991 -23.7% | $683,880 +8.7% |
| 2024 | $11,781 +11.1% | $629,069 +10% |
| 2023 | $10,606 -5.8% | $571,881 +10% |
| 2022 | $11,255 +2.5% | $519,892 +10% |
| 2021 | $10,981 +6.2% | $472,629 +9.5% |
| 2020 | $10,345 -5.6% | $431,629 -4.7% |
| 2019 | $10,963 +5.3% | $453,000 +9.3% |
| 2018 | $10,412 +17.3% | $414,317 +5% |
| 2017 | $8,874 | $394,413 +13.7% |
| 2016 | $8,874 +734.2% | $346,883 +202.1% |
| 2015 | $1,064 | $114,815 +194.4% |
| 2014 | $1,064 | $39,000 |
Find assessor info on the county website
Monthly payment
Est. payment
Payment breakdown
Explore the cost of this home by adjusting the details. Changes won't be saved.Climate risks
Neighborhood: Woodbridge
Nearby schools
Schools provided by the listing agent
- Elementary: Don Whitt
- Middle: Dr. Al Draper,Cooper
- High: Wylie
- District: Wylie ISD
Source: NTREIS. This data may not be complete. We recommend contacting the local school district to confirm school assignments for this home.
Similar homes
- $535,0004 bd3 ba2.7k sqft3310 Edinburgh Dr, Sachse, TX 75048For Sale
 MLS ID #21324444, Daniel Rosser. NTREIS
 - $700,0004 bd3 ba3.2k sqft5508 Bradford Estates Ct, Sachse, TX 75048For Sale
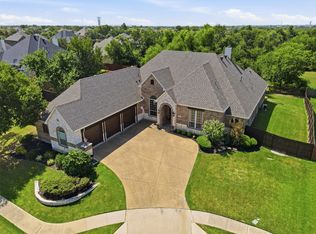 MLS ID #21331530, Richard Guilliams. NTREIS
 - $609,9004 bd4 ba3.4k sqft5736 New Castle Dr, Richardson, TX 75082For Sale
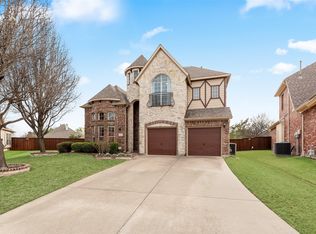 MLS ID #21347632, Faisal Rehman. NTREIS
 - $769,0004 bd3 ba4.1k sqft5832 Creek Crossing Ln, Sachse, TX 75048For Sale
 MLS ID #21275743, Jaelyn Whorton. NTREIS
