Come see this beautifully remodeled Colonial in the picturesque Columbia Forest neighborhood. This home features a stunning kitchen with granite countertops and GE Profile appliances, along with renovated baths showcasing granite and marble finishes. Hardwood floors span the main and upper levels, complemented by a fully finished lower level with a full bath—perfect for additional living or guest space. Enjoy outdoor living with a charming screened-in side porch and a private rear slate patio. Ideally located in the highly sought-after B-CC school cluster, this home offers a perfect blend of tranquility and convenience. Nestled on quiet, tree-lined streets with access to neighborhood green spaces, wooded trails, and nearby access points to the Capital Crescent Trail, the setting is both peaceful and connected. Just minutes from downtown Bethesda, Bethesda Row, and Metro access, with Whole Foods, Safeway, and Trader Joe’s all within walking distance or a short drive—this is suburban living with urban accessibility at its best.
Sold for $1,436,000
$1,436,000
7910 Kentbury Dr, Bethesda, MD 20814
4beds
2,298sqft
Single Family Residence
Built in 1948
6,392 Square Feet Lot
$1,436,200 Zestimate®
$625/sqft
$5,243 Estimated rent
Home value
$1,436,200
$1.32M - $1.57M
$5,243/mo
Zestimate® history
Owner options
List your home for rent
$5,243/mo
Rent Zestimate®
Find your next renter with Zillow Rental Manager. Plus, with online applications, you can quickly screen prospective tenants – for free.
$5,243/mo
Rent Zestimate®
Refinance and save
$8,736/mo
Est. payment
Refinancing to a lower rate could help reduce your monthly payments and save thousands over the life of the loan.
$8,736/mo
Est. payment
Explore your selling options
Work with a Zillow partner agent
Leverage their expertise and Zillow's premium Showcase listings to get your home seen by more buyers.
Get startedList with your own agent
Get your home in front of millions of buyers by listing it on Zillow.
Learn how to do itSell it yourself
Take full control of how buyers see your home on Zillow by listing For Sale by Owner (FSBO).
List your homeWhat's special
Wooded trailsRenovated bathsQuiet tree-lined streetsPrivate rear slate patioGranite and marble finishesGe profile appliancesGranite countertops
Zillow last checked:
Listing updated:
Listed by:
Damian Buckley 202-438-6080,
Compass
Bought with:
Janette Coffee, 0225251077
Redfin Corp
Source: Bright MLS,MLS#: MDMC2225240
Facts & features
Interior
Bedrooms & bathrooms
- Bedrooms: 4
- Bathrooms: 4
- Full bathrooms: 4
- Main level bathrooms: 1
Basement
- Area: 572
Heating
- Central, Natural Gas
Cooling
- Other, Electric
Appliances
- Included: Microwave, Built-In Range, Dishwasher, Disposal, Dryer, Refrigerator, Washer, Gas Water Heater
- Laundry: In Basement
Features
- Basement: Connecting Stairway,Finished
- Has fireplace: No
Interior area
- Total structure area: 2,470
- Total interior livable area: 2,298 sqft
- Finished area above ground: 1,898
- Finished area below ground: 400
Property
Parking
- Total spaces: 4
- Parking features: Garage Faces Side, Garage Door Opener, Detached, Driveway
- Garage spaces: 1
- Uncovered spaces: 3
Accessibility
- Accessibility features: None
Features
- Levels: Two
- Stories: 2
- Pool features: None
Lot
- Size: 6,392 Square Feet
Details
- Additional structures: Above Grade, Below Grade
- Parcel number: 160700590282
- Zoning: R60
- Special conditions: Standard
Construction
Type & style
- Home type: SingleFamily
- Architectural style: Colonial
- Property subtype: Single Family Residence
Materials
- Brick
- Foundation: Block
Condition
- New construction: No
- Year built: 1948
Utilities & green energy
- Sewer: Public Sewer
- Water: Public
- Utilities for property: Natural Gas Available, Electricity Available
Community & HOA
Community
- Subdivision: Columbia Forest
HOA
- Has HOA: No
Location
- Region: Bethesda
Financial & listing details
- Price per square foot: $625/sqft
- Tax assessed value: $1,090,667
- Annual tax amount: $12,411
- Date on market: 4/2/2026
- Listing agreement: Exclusive Right To Sell
- Ownership: Fee Simple
Price history
| Date | Event | Price |
|---|---|---|
| 5/8/2026 | Sold | $1,436,000+6.4%$625/sqft |
Source:  Bright MLS #MDMC2225240 Report a problem Bright MLS #MDMC2225240 Report a problem | ||
| 4/8/2026 | Pending sale | $1,350,000$587/sqft |
Source: Bright MLS #MDMC2225240 Report a problem | ||
| 4/2/2026 | Listed for sale | $1,350,000+54.3%$587/sqft |
Source: Bright MLS #MDMC2225240 Report a problem | ||
| 4/29/2010 | Sold | $875,000-2.7%$381/sqft |
Source: Public Record Report a problem | ||
| 2/27/2010 | Price change | $899,000-5.3%$391/sqft |
Source: NRT MidAtlantic #MC7231378 Report a problem | ||
| 1/9/2010 | Listed for sale | $949,000-13.7%$413/sqft |
Source: NRT MidAtlantic #MC7231378 Report a problem | ||
| 12/19/2009 | Listing removed | $1,100,000$479/sqft |
Source: RE/MAX Leading Edge, Inc. #MC7106848 Report a problem | ||
| 10/9/2009 | Listed for sale | $1,100,000$479/sqft |
Source: RE/MAX Leading Edge, Inc. #MC7106848 Report a problem | ||
Public tax history
| Year | Property taxes | Tax assessment |
|---|---|---|
| 2025 | $11,719 +5.8% | $1,007,000 +4.7% |
| 2024 | $11,074 +4.8% | $961,933 +4.9% |
| 2023 | $10,564 +9.8% | $916,867 +5.2% |
| 2022 | $9,620 +0.1% | $871,800 |
| 2021 | $9,612 -0.1% | $871,800 |
| 2020 | $9,618 +2.7% | $871,800 -0.8% |
| 2019 | $9,366 -0.2% | $879,100 +3.5% |
| 2018 | $9,383 +1.1% | $849,333 +3.6% |
| 2017 | $9,279 +25.2% | $819,567 +3.8% |
| 2016 | $7,412 | $789,800 +1.5% |
| 2015 | $7,412 | $778,333 +1.5% |
| 2014 | $7,412 | $766,867 +1.5% |
| 2013 | -- | $755,400 +2.7% |
| 2012 | -- | $735,357 |
| 2011 | -- | $735,357 +5.8% |
| 2010 | -- | $695,270 +1.4% |
| 2009 | -- | $685,356 +1.5% |
| 2008 | -- | $675,443 +1.5% |
| 2007 | -- | $665,530 +19.3% |
| 2006 | -- | $557,730 +24% |
| 2005 | -- | $449,930 +31.5% |
| 2004 | -- | $342,130 |
| 2003 | -- | $342,130 +12.1% |
| 2002 | -- | $305,303 +6.4% |
| 2001 | -- | $286,890 |
Find assessor info on the county website
Neighborhood: 20814
Nearby homes
- $1,124,000-- bd2 ba1.7k sqft7912 Kentbury Dr, Bethesda, MD 20814Off Market
- $1,207,100-- bd2 ba2.2k sqft7908 Kentbury Dr, Bethesda, MD 20814Off Market
- $1,129,4003 bd3 ba2k sqft17 Kentbury Way, Bethesda, MD 20814Off Market
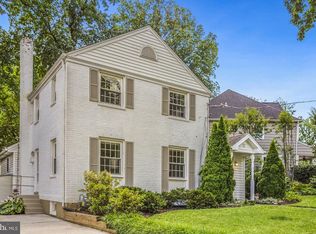
- $1,150,0003 bd3 ba1.7k sqft21 Kentbury Way, Bethesda, MD 20814Sold
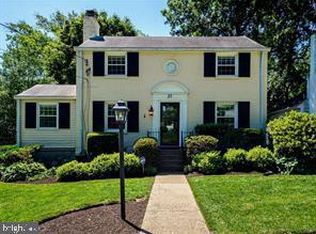
- $1,112,600-- bd1 ba1.5k sqft9 Kentbury Way, Bethesda, MD 20814Off Market
- $2,016,3005 bd5 ba4.4k sqft11 Kentbury Way, Bethesda, MD 20814Off Market
- $1,230,9004 bd4 ba2.1k sqft1 Kentbury Way, Bethesda, MD 20814Off Market
- $2,175,8004 bd4 ba3.6k sqft25 Kentbury Dr, Bethesda, MD 20814Off Market
Nearby schools
GreatSchools rating
- 4/10Somerset Elementary SchoolGrades: K-5Distance: 1.5 mi
- 10/10Westland Middle SchoolGrades: 6-8Distance: 2.4 mi
- 8/10Bethesda-Chevy Chase High SchoolGrades: 9-12Distance: 0.3 mi
Schools provided by the listing agent
- District: Montgomery County Public Schools
Source: Bright MLS. This data may not be complete. We recommend contacting the local school district to confirm school assignments for this home.
Get a cash offer in 3 minutes
Find out how much your home could sell for in as little as 3 minutes with a no-obligation cash offer.
Estimated market value
$1,436,200
Get a cash offer in 3 minutes
Find out how much your home could sell for in as little as 3 minutes with a no-obligation cash offer.
Estimated market value
$1,436,200
- Maryland
- Montgomery County
- Bethesda
- 20814
- 7910 Kentbury Dr
Nearby cities
Nearby neighborhoods
Nearby zip codes
Other Bethesda Topics
