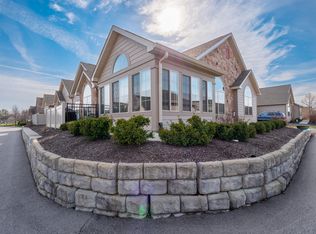
Move right into this beautifully maintained condo featuring fresh interior paint, abundant natural light, and low-maintenance living. The open floor plan offers luxury vinyl plank flooring throughout the main living areas and a spacious family room with a vaulted ceiling and French doors that lead to a bright sunroom-perfect for morning coffee, reading, or relaxing year-round. The kitchen is designed for both everyday living and entertaining with granite countertops, white cabinetry, tile backsplash, breakfast bar, and ample counter space. A dedicated office provides the flexibility today's homeowners desire for remote work, hobbies, or a quiet retreat. The private primary suite features a vaulted ceiling, walk-in closet, dual sink vanity, and a large step-in shower. A convenient laundry room adds functionality, while the attached two-car garage offers additional storage and protection from the elements. Step outside to your private patio, ideal for unwinding at the end of the day. Enjoy a carefree lifestyle with HOA amenities that include a community pool, clubhouse, exterior maintenance, lawn care, sprinkler system, water bill, and snow removal. This condo combines comfort, convenience, and desirable amenities in one exceptional package. Convenient to shopping, dining, parks and easy interstate access. This is the one you've been waiting for! Neat and clean, move right in and enjoy!
Active
Price cut: $10K (7/24)
$290,000
7910 King Post Dr, Indianapolis, IN 46237
2beds
1,856sqft
Residential, Condominium
Built in 2018
-- sqft lot
$-- Zestimate®
$156/sqft
$425/mo HOA
What's special
- 96 days
- 224
- 7
Zillow last checked:
Listing updated:
Listed by:
Andy Deemer 317-997-0281,
F.C. Tucker Company,
Stephanie Deemer
Source: MIBOR as distributed by MLS GRID,MLS#: 22105883
Facts & features
Interior
Bedrooms & bathrooms
- Bedrooms: 2
- Bathrooms: 2
- Full bathrooms: 2
- Main level bathrooms: 2
- Main level bedrooms: 2
Primary bedroom
- Level: Main
- Area: 195 Square Feet
- Dimensions: 15x13
Bedroom 2
- Level: Main
- Area: 121 Square Feet
- Dimensions: 11x11
Dining room
- Features: Luxury Vinyl Plank
- Level: Main
- Area: 140 Square Feet
- Dimensions: 14x10
Great room
- Features: Luxury Vinyl Plank
- Level: Main
- Area: 255 Square Feet
- Dimensions: 17x15
Kitchen
- Features: Luxury Vinyl Plank
- Level: Main
- Area: 160 Square Feet
- Dimensions: 16x10
Office
- Level: Main
- Area: 143 Square Feet
- Dimensions: 13x11
Sun room
- Features: Luxury Vinyl Plank
- Level: Main
- Area: 168 Square Feet
- Dimensions: 14x12
Heating
- Natural Gas
Cooling
- Central Air
Appliances
- Included: Dishwasher, Electric Water Heater, Disposal, Microwave, Electric Oven, Refrigerator
- Laundry: Main Level
Features
- Attic Access, Breakfast Bar, Ceiling Fan(s), Hardwood Floors, High Speed Internet, Pantry, Smart Thermostat, Walk-In Closet(s)
- Flooring: Hardwood
- Windows: Wood Work Painted
- Has basement: No
- Attic: Access Only
- Common walls with other units/homes: 1 Common Wall,End Unit,No One Below,No One Above
Interior area
- Total structure area: 1,856
- Total interior livable area: 1,856 sqft
Property
Parking
- Total spaces: 2
- Parking features: Attached
- Attached garage spaces: 2
Features
- Levels: One
- Stories: 1
- Entry location: Building Private Entry,Ground Level
- Patio & porch: Patio
- Exterior features: Sprinkler System
Lot
- Features: Curbs, Sidewalks, Storm Sewer, Street Lights
Details
- Parcel number: 491515109050025300
- Horse amenities: None
Construction
Type & style
- Home type: Condo
- Architectural style: Ranch
- Property subtype: Residential, Condominium
Materials
- Cement Siding, Stone
- Foundation: Slab
Condition
- Updated/Remodeled
- New construction: No
- Year built: 2018
Utilities & green energy
- Electric: 200+ Amp Service
- Water: Public
- Utilities for property: Electricity Connected, Sewer Connected, Water Connected
Community & HOA
Community
- Features: Low Maintenance Lifestyle
- Subdivision: Stone Bridge
HOA
- Has HOA: Yes
- Amenities included: Clubhouse, Insurance, Maintenance, Maintenance Grounds, Management, Pool, Snow Removal, Trash
- Services included: Association Home Owners, Clubhouse, Entrance Private, Insurance, Irrigation, Lawncare, Maintenance Grounds, Maintenance Structure, Maintenance, Management, Snow Removal, Trash
- HOA fee: $425 monthly
Location
- Region: Indianapolis
Financial & listing details
- Price per square foot: $156/sqft
- Tax assessed value: $366,700
- Annual tax amount: $3,478
- Date on market: 6/4/2026
- Cumulative days on market: 98 days
- Electric utility on property: Yes
Estimated market value
Not available
Estimated sales range
Not available
Not available
Price history
| Date | Event | Price |
|---|---|---|
| 8/28/2026 | Listed for rent | $1,795$1/sqft |
Source: Zillow Rentals Report a problem | ||
| 7/24/2026 | Price change | $290,000-3.3%$156/sqft |
Source:  MIBOR as distributed by MLS GRID #22105883 Report a problem MIBOR as distributed by MLS GRID #22105883 Report a problem | ||
| 7/7/2026 | Price change | $300,000-3.8%$162/sqft |
Source: MIBOR as distributed by MLS GRID #22105883 Report a problem | ||
| 6/24/2026 | Price change | $312,000-2.5%$168/sqft |
Source: MIBOR as distributed by MLS GRID #22105883 Report a problem | ||
| 6/15/2026 | Price change | $320,000-3%$172/sqft |
Source: MIBOR as distributed by MLS GRID #22105883 Report a problem | ||
| 6/4/2026 | Listed for sale | $330,000$178/sqft |
Source: MIBOR as distributed by MLS GRID #22105883 Report a problem | ||
Public tax history
| Year | Property taxes | Tax assessment |
|---|---|---|
| 2025 | $3,322 +9.2% | $366,700 +10.4% |
| 2024 | $3,041 +4.4% | $332,200 +9.2% |
| 2023 | $2,912 +8.3% | $304,100 +4.4% |
| 2022 | $2,688 -0.4% | $291,200 +8.3% |
| 2021 | $2,699 +7.4% | $268,800 -0.4% |
| 2020 | $2,514 | $269,900 +7.4% |
| 2019 | -- | $251,400 |
Find assessor info on the county website
Monthly payment
Est. payment
Payment breakdown
Explore the cost of this home by adjusting the details. Changes won't be saved.Climate risks
Neighborhood: South Franklin

Similar homes
- $300,0003 bd2 ba1.6k sqft5844 Edelle Dr, Indianapolis, IN 46237Active
 MLS ID #22083123, Van Thawng, eXp Realty, LLC. MIBOR as distributed by MLS GRID
 - $243,9002 bd2 ba1.4k sqft4239 Parma Ct, Indianapolis, IN 46237Active
 MLS ID #22112633, Johnna Montgomery, CENTURY 21 Scheetz. MIBOR as distributed by MLS GRID
 - $275,0002 bd2 ba1.6k sqft4025 Oak Trail Dr, Indianapolis, IN 46237Active
 MLS ID #22120162, David C Brenton, DAVID BRENTON'S TEAM. MIBOR as distributed by MLS GRID
 - $369,9504 bd3 ba2.5k sqft5826 Edelle Dr, Indianapolis, IN 46237Active
 MLS ID #22121607, Tejishwinder Kohli, CENTURY 21 Scheetz. MIBOR as distributed by MLS GRID
