Skip main navigation
Sold
  • Price Unknown

    7910 Little Moose Cir, Anchorage, AK 99519

    4beds
    2,132sqft
    Single Family Residence
    Built in 1998
    9,583.2 Square Feet Lot
    $590,500 Zestimate®
    $--/sqft
    $3,586 Estimated rent

    Home value

    $590,500

    $561,000 - $620,000

    $3,586/mo

    Zestimate® history
    Loading
    Loading...

    Owner options

    List your home for rent

    $3,586/mo

    Rent Zestimate®

    Find your next renter with Zillow Rental Manager. Plus, with online applications, you can quickly screen prospective tenants – for free.

    Learn more

    $3,586/mo

    Rent Zestimate®

    Refinance and save

    Refinancing to a lower rate could help reduce your monthly payments and save thousands over the life of the loan.

    See today's rates

    Explore your selling options

    Work with a Zillow partner agent

    Leverage their expertise and Zillow's premium Showcase listings to get your home seen by more buyers.

    Get started

    List with your own agent

    Get your home in front of millions of buyers by listing it on Zillow.

    Learn how to do it

    Sell it yourself

    Take full control of how buyers see your home on Zillow by listing For Sale by Owner (FSBO).

    List your home

    What's special

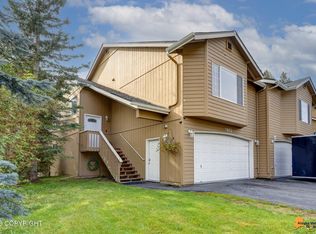
    Welcome to this beautifully refreshed four-bedroom, 2.5-bath home offering space, light, and an unbeatable setting. Step inside to find fresh interior paint and brand-new carpet, creating a clean, modern feel throughout. Expansive windows flood the home with natural light thanks to ideal southern exposure, while perfectly framing stunning mountain views. The layout provides generous living spaces for both relaxing and entertaining, complemented by a spacious three-car garage for all your storage and parking needs. Out back, enjoy a huge fully fenced yard that backs directly to the Campbell Creek greenbelt, offering privacy, and easy access to nature right from your doorstep. Conveniently located near shopping, schools, and an abundance of walking and hiking trails, this home combines comfort with everyday accessibility. With no HOA and RV parking allowed, you'll enjoy the freedom and flexibility to make the most of your property.

    Zillow last checked:

    Listing updated:

    Listed by:

    Theresa Stimac,

    RE/MAX Dynamic Properties,

    Logan Upchurch,

    RE/MAX Dynamic Properties

    Bought with:

    Non-Member - FSBO/Other

    Non-Member Office

    Source: AKMLS,MLS#: 26-4714MLS Logo

    Facts & features

    Interior

    Bedrooms & bathrooms
    • Bedrooms: 4
    • Bathrooms: 3
    • Full bathrooms: 2
    • 1/2 bathrooms: 1
    Heating
    • Forced Air, Natural Gas
    Appliances
    • Laundry: Washer &/Or Dryer Hookup
    Features
    • BR/BA on Main Level, Pantry, Vaulted Ceiling(s), Storage
    • Flooring: Carpet, Linoleum, Luxury Vinyl, Tile
    • Windows: Window Coverings
    • Has basement: No
    • Has fireplace: Yes
    • Fireplace features: Gas
    • Common walls with other units/homes: No Common Walls
    Interior area
    • Total structure area: 2,132
    • Total interior livable area: 2,132 sqft

    Property

    Parking
    • Total spaces: 3
    • Parking features: Garage Door Opener, Paved, RV Access/Parking, Attached, Heated Garage, Tuck Under, No Carport
    • Attached garage spaces: 3
    • Has uncovered spaces: Yes
    Features
    • Levels: Two
    • Stories: 2
    • Patio & porch: Deck/Patio
    • Exterior features: Private Yard
    • Has spa: Yes
    • Spa features: Bath
    • Fencing: Fenced
    • Has view: Yes
    • View description: Mountain(s)
    • Waterfront features: None, No Access
    Lot
    • Size: 9,583 sqft
    • Features: Covenant/Restriction, Fire Service Area, City Lot, Landscaped, Corner Lot, Poultry Allowed, Road Service Area, Views
    • Topography: Level
    Details
    • Additional structures: Shed(s)
    • Parcel number: 0141760400001
    • Zoning: R2M
    • Zoning description: Multi Family Residential

    Construction

    Type & style
    • Home type: SingleFamily
    • Property subtype: Single Family Residence
    Materials
    • Frame, Wood Siding
    • Foundation: Block
    • Roof: Asphalt,Composition,Shingle
    Condition
    • New construction: No
    • Year built: 1998
    • Major remodel year: 2026

    Utilities & green energy

    • Sewer: Public Sewer
    • Water: Public
    • Utilities for property: Cable Connected

    Community & neighborhood

    Location
    • Region: Anchorage

    Other

    Other facts
    • Road surface type: Paved

    Price history

    DateEventPrice
    6/10/2026Sold--
    Source: AKMLS #26-4714 Report a problem
    5/5/2026Pending sale$560,000$263/sqft
    Source: AKMLS #26-4714 Report a problem
    5/2/2026Listed for sale$560,000+42%$263/sqft
    Source: AKMLS #26-4714 Report a problem
    6/30/2015Sold--
    Source: AKMLS #15-5412 Report a problem
    4/17/2015Listed for sale$394,500$185/sqft
    Source: FSBO System LLC #15-5412 Report a problem
    1/19/1999Sold--
    Source: AKMLS #98-76718 Report a problem

    Public tax history

    YearProperty taxesTax assessment
    2025$7,980 +3.3%$505,400 +5.7%
    2024$7,722 +3.9%$478,300 +9.6%
    2023$7,430 +3%$436,300 +1.9%
    2022$7,211 $428,200 +13%
    2021-- $379,000 +0.7%
    2020-- $376,300 +2.5%
    2019-- $367,100
    2018-- $367,100 -2.3%
    2017$4,877 $375,600 +0.2%
    2016$4,877 $374,700 +3.4%
    2015$4,877 $362,500 +2.6%
    2014$4,877 $353,200 +6.9%
    2013-- $330,500 -0.8%
    2012-- $333,200 -1.3%
    2011-- $337,700 +0.9%
    2010-- $334,700
    2009-- --
    2008-- --
    2007-- --
    2006-- --
    2005-- --
    2004-- --
    2003-- --
    2002-- --
    2001-- --

    Find assessor info on the county website

    Neighborhood: Abbott Loop

    Nearby schools

    GreatSchools rating
    Schools provided by the listing agent
    • Elementary: Trailside
    • Middle: Hanshew
    • High: Service

    Source: AKMLS. This data may not be complete. We recommend contacting the local school district to confirm school assignments for this home.