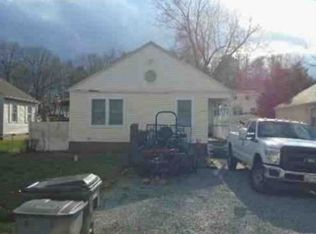
Endless potential on 1.3 unrestricted acres in sought-after Northern Calvert County! If you've been searching for a property with room to spread out and no covenants or restrictions, this is the opportunity you've been waiting for. Perfectly suited for mechanics, contractors, tradespeople, hobbyists, or anyone needing abundant storage, this property features a huge metal pole barn/outbuilding along with multiple additional sheds for equipment, tools, vehicles, or recreational toys. The home is in need of some TLC and is being sold AS-IS, making it an excellent opportunity for investors, renovators, or buyers looking to build equity while adding their own personal touches. Valuable updates include a newer roof and a well that was replaced in 2016. Priced to reflect its condition, this property offers tremendous value in a highly desirable Owings location within Northern Calvert County's award-winning school district. Enjoy the convenience of an easy commute to Washington, D.C., Annapolis, and Joint Base Andrews while taking advantage of the privacy, flexibility, and possibilities this unique property has to offer.
For sale
$425,000
7910 Mount Harmony Ln, Owings, MD 20736
3beds
1,028sqft
Single Family Residence
Built in 1984
1.31 Acres Lot
$423,200 Zestimate®
$413/sqft
$-- HOA
What's special
Newer roof
- 4 days
- 397
- 30
Zillow last checked:
Listing updated:
Listed by:
Laura Peruzzi 410-414-2400,
RE/MAX One 4105356291
Source: Bright MLS,MLS#: MDCA2029644
Facts & features
Interior
Bedrooms & bathrooms
- Bedrooms: 3
- Bathrooms: 2
- Full bathrooms: 2
- Main level bathrooms: 2
- Main level bedrooms: 2
Basement
- Area: 0
Heating
- Heat Pump, Electric
Cooling
- Central Air, Ceiling Fan(s), Heat Pump, Electric
Appliances
- Included: Dishwasher, Dryer, Microwave, Ice Maker, Refrigerator, Cooktop, Washer, Water Heater, Electric Water Heater
Features
- Basement: Connecting Stairway,Finished
- Has fireplace: No
Interior area
- Total structure area: 1,028
- Total interior livable area: 1,028 sqft
- Finished area above ground: 1,028
- Finished area below ground: 0
Property
Parking
- Total spaces: 2
- Parking features: Garage Faces Front, Oversized, Detached, Driveway
- Garage spaces: 2
- Has uncovered spaces: Yes
Accessibility
- Accessibility features: None
Features
- Levels: Split Foyer,Two
- Stories: 2
- Patio & porch: Patio
- Pool features: None
Lot
- Size: 1.31 Acres
Details
- Additional structures: Above Grade, Below Grade
- Parcel number: 0503107256
- Zoning: RUR
- Special conditions: Standard
Construction
Type & style
- Home type: SingleFamily
- Property subtype: Single Family Residence
Materials
- Vinyl Siding
- Foundation: Permanent
Condition
- New construction: No
- Year built: 1984
Utilities & green energy
- Sewer: Private Septic Tank
- Water: Well
Community & HOA
Community
- Subdivision: None Available
HOA
- Has HOA: No
Location
- Region: Owings
Financial & listing details
- Price per square foot: $413/sqft
- Tax assessed value: $323,867
- Annual tax amount: $3,811
- Date on market: 8/29/2026
- Listing agreement: Exclusive Right To Sell
- Ownership: Fee Simple
Estimated market value
$423,200
$402,000 - $444,000
$2,291/mo
Price history
| Date | Event | Price |
|---|---|---|
| 8/29/2026 | Listed for sale | $425,000$413/sqft |
Source:  Bright MLS #MDCA2029644 Report a problem Bright MLS #MDCA2029644 Report a problem | ||
Public tax history
| Year | Property taxes | Tax assessment |
|---|---|---|
| 2025 | $3,623 +11.2% | $315,200 +4.3% |
| 2024 | $3,259 +8.6% | $302,067 +4.5% |
| 2023 | $3,002 +4.8% | $288,933 +4.8% |
| 2022 | $2,866 +1.8% | $275,800 +1.8% |
| 2021 | $2,814 +1.4% | $270,867 +1.9% |
| 2020 | $2,776 +1.4% | $265,933 +1.9% |
| 2019 | $2,738 +0.6% | $261,000 +0.6% |
| 2018 | $2,723 -0.8% | $259,533 +0.6% |
| 2017 | $2,746 -5.5% | $258,067 +0.6% |
| 2016 | $2,907 | $256,600 |
| 2015 | $2,907 | $256,600 |
| 2014 | $2,907 | $256,600 -6.8% |
| 2013 | -- | $275,300 |
| 2012 | -- | $275,300 |
| 2011 | -- | $275,300 -23.1% |
| 2010 | -- | $358,010 +14% |
| 2009 | -- | $314,052 +16.3% |
| 2008 | -- | $270,096 +19.4% |
| 2007 | -- | $226,140 +12.3% |
| 2006 | -- | $201,406 +14% |
| 2005 | -- | $176,673 +16.3% |
| 2004 | -- | $151,940 +4.9% |
| 2003 | -- | $144,810 +5.2% |
| 2002 | -- | $137,680 +5.5% |
| 2001 | -- | $130,550 |
Find assessor info on the county website
Monthly payment
Est. payment
Payment breakdown
Explore the cost of this home by adjusting the details. Changes won't be saved.Climate risks
Neighborhood: 20736
Nearby schools
Schools provided by the listing agent
- District: Calvert County Public Schools
Source: Bright MLS. This data may not be complete. We recommend contacting the local school district to confirm school assignments for this home.
Similar homes
- $--3 bd1 ba1k sqft3743 6th St, North Beach, MD 20714Auction
 Xome
Xome - $489,0003 bd3 ba1.5k sqft2501 York Ct, Dunkirk, MD 20754For Sale

 MLS ID #MDCA2030104, Nichole Munnerlyn, Real Broker, LLC. Bright MLS
 - $485,0004 bd3 ba1.3k sqft1832 Lottie Fowler Rd, Prince Frederick, MD 20678For Sale
 MLS ID #MDCA2029712, Jaclyn Fowler, EXP Realty, LLC. Bright MLS
 - $429,0002 bd2 ba1.1k sqft17635 Eagle Harbor Rd, Aquasco, MD 20608For Sale
 MLS ID #MDPG2216664, Irma Proctor, Baldus Real Estate, Inc.. Bright MLS
 - $495,0003 bd2 ba1.1k sqft12850 Janschek Dr, Waldorf, MD 20601For SaleMLS ID #MDCH2058402, Janet Weaver, RE/MAX One. Bright MLS
- $382,0003 bd2 ba1.2k sqft17003 Croom Rd, Brandywine, MD 20613For SaleMLS ID #MDPG2210390, Tony Villari, O'Brien Realty ERA Powered. Bright MLS
- $449,9003 bd2 ba1k sqft17737 Horsehead Rd, Brandywine, MD 20613For SaleMLS ID #MDPG2214004, Mr. Marco Angobaldo, Fairfax Realty Select. Bright MLS
- $380,0003 bd2 ba1.4k sqft9101 Robinson St, Brandywine, MD 20613For SaleMLS ID #MDPG2216262, Leslie Scruggs, HomeSmart. Bright MLS
- $390,0003 bd2 ba1.3k sqft9104 Trumps Hill Rd, Upper Marlboro, MD 20772For SaleMLS ID #MDPG2215954, Shawanda Robinson, RLAH @properties. Bright MLS
- $419,9004 bd3 ba1.1k sqft10306 Queen Elizabeth Dr, Upper Marlboro, MD 20772For SaleMLS ID #MDPG2214792, Bode Akinola, Paragon Realty, LLC. Bright MLS
- $429,9003 bd2 ba816 sqft4700 Mimsey Rd, Upper Marlboro, MD 20772For SaleMLS ID #MDPG2215224, Janeth Baron Baron, KW Metro Center. Bright MLS
- $449,9003 bd2 ba1.5k sqft29845 Daniel Ct, Mechanicsville, MD 20659For SaleMLS ID #MDSM2033030, Mike Gray, CENTURY 21 New Millennium. Bright MLS
- $399,9003 bd2 ba1.4k sqft3730 Hunting Creek Rd, Huntingtown, MD 20639For SaleMLS ID #MDCA2025094, Mary Kiessling, Home Towne Real Estate. Bright MLS
- $364,0002 bd2 ba1.1k sqft1500 Garst Rd, Shady Side, MD 20764For SaleMLS ID #MDAA2155396, Brad West, HomeSmart. Bright MLS
- $370,0003 bd2 ba1.2k sqft8610 Croom Rd, Upper Marlboro, MD 20772For SaleMLS ID #MDPG2209284, Sherina Garner, Keller Williams Preferred Properties. Bright MLS
- $399,0003 bd2 ba1.3k sqft29831 Lee Rd, Mechanicsville, MD 20659For SaleMLS ID #MDSM2033072, Joyce Krouse, CENTURY 21 New Millennium. Bright MLS
