SELLERS ARE MOVING TO FLORIDA BRING ALL OFFERS
"TIS THE SEASON " SOOTHE YOUR ACHES AND PAINS IN THE SAUNA ROOM (SEATS 4) AND WHIRLPOOL TUB
* OVER 2400 SQ FT*UPGRADED KIT W GRANITE , STAINLESS STEEL APPL, UPGRADED CABINETS & SERRVICE WINDOW TO THE PATIO * BIG FAM ROOM W MASONRY WOOD/GAS BURNING FIREPLACE * BIG BEDROOMS AND LAUNDRY ROOM * OVERSIZED GARAGE *
HUGE FENCED (PRIVACY) LOT GREAT FOR THE DOGS AND KIDDOS *
WALK TO DAM, CLUBHOUSE, REGULATION SIZE POOL, PICNIC AND PLAY AREA* MOVING FROM OUT OF TOWN ? THE COVES IS A GREAT LOCATION 1 MILE TO SHOPPING MECCA "ZONA ROSA" IN PLATTE COUNTY*12 MIUTES TO DOWNTOWN SKYLINE/POWER&LIGHT DISTRICT*8 MINUTES TO KANSAS CITY INTERNATIONAL AIRPORT* PARKHILL AAA SCHOOLS *
MOVING IN FROM OUT OF TOWN? THE COVES IS PERFECT FOR YOU AND YOUR FAMILY *COMMUNITY REGULATION SIZE POOL*CLUBHOUSE*TENNIS COURTS*STOCKED LAKES*PARKHILL AAA SCHOOLS*GREAT LOCATION IN KANSAS CITY, 12 MINUTES TO KANSAS CITY INTERNATIONAL AIRPORT AND DOWNTOWN POWER&LIGHT DISTRICT* 1 MILE TO SHOPPING MECCA "ZONA ROSA"* CALL ME TO SEE !!
Sold
Price Unknown
7910 N Anita Dr, Kansas City, MO 64151
3beds
2,468sqft
Single Family Residence
Built in 1975
0.31 Acres Lot
$349,900 Zestimate®
$--/sqft
$2,637 Estimated rent
Home value
$349,900
$311,000 - $392,000
$2,637/mo
Zestimate® history
Owner options
List your home for rent
$2,637/mo
Rent Zestimate®
Find your next renter with Zillow Rental Manager. Plus, with online applications, you can quickly screen prospective tenants – for free.
$2,637/mo
Rent Zestimate®
Refinance and save
$672/mo
Est. payment
Refinancing to a lower rate could help reduce your monthly payments and save thousands over the life of the loan.
$672/mo
Est. payment
Explore your selling options
Work with a Zillow partner agent
Leverage their expertise and Zillow's premium Showcase listings to get your home seen by more buyers.
Get startedList with your own agent
Get your home in front of millions of buyers by listing it on Zillow.
Learn how to do itSell it yourself
Take full control of how buyers see your home on Zillow by listing For Sale by Owner (FSBO).
List your homeWhat's special
Oversized garageUpgraded cabinetsLaundry roomBig bedroomsSauna roomWhirlpool tub
Zillow last checked:
Listing updated:
Listed by:
Nicolette Trumbo 816-507-1667,
RE/MAX Heritage
Bought with:
Ken Hoover Group
Keller Williams KC North
Source: Heartland MLS as distributed by MLS GRID,MLS#: 2491885
Facts & features
Interior
Bedrooms & bathrooms
- Bedrooms: 3
- Bathrooms: 3
- Full bathrooms: 3
Primary bedroom
- Features: All Carpet, Built-in Features, Carpet
- Level: Second
- Area: 182 Square Feet
- Dimensions: 13 x 14
Primary bedroom
- Features: Wood Floor
- Level: Basement
- Area: 418 Square Feet
- Dimensions: 19 x 22
Bedroom 2
- Features: All Carpet, Carpet
- Level: Second
- Area: 130 Square Feet
- Dimensions: 10 x 13
Bedroom 3
- Features: All Carpet, Carpet
- Level: Second
- Area: 90 Square Feet
- Dimensions: 9 x 10
Bathroom 1
- Features: Built-in Features
- Level: Second
Bathroom 2
- Features: Built-in Features
- Level: Second
Bathroom 3
- Features: Sauna
- Level: Lower
Dining room
- Features: All Carpet, Carpet
- Level: First
- Area: 99 Square Feet
- Dimensions: 9 x 11
Family room
- Features: Fireplace
- Level: First
- Area: 234 Square Feet
- Dimensions: 13 x 18
Kitchen
- Features: Wood Floor
- Level: First
- Area: 140 Square Feet
- Dimensions: 10 x 14
Living room
- Features: All Carpet
- Level: First
- Area: 154 Square Feet
- Dimensions: 11 x 14
Recreation room
- Level: Lower
Sauna
- Features: Walk-In Closet(s), Wood Floor
- Level: Lower
Heating
- Forced Air
Cooling
- Electric
Appliances
- Included: Dishwasher, Disposal, Exhaust Fan, Microwave, Free-Standing Electric Oven, Stainless Steel Appliance(s)
- Laundry: Laundry Room
Features
- Painted Cabinets, Pantry, Sauna, Walk-In Closet(s)
- Flooring: Carpet, Tile, Vinyl, Wood
- Doors: Storm Door(s)
- Windows: Window Coverings
- Basement: Finished,Full,Interior Entry
- Number of fireplaces: 1
- Fireplace features: Family Room, Gas Starter, Masonry, Wood Burning
Interior area
- Total structure area: 2,468
- Total interior livable area: 2,468 sqft
- Finished area above ground: 1,522
- Finished area below ground: 946
Property
Parking
- Total spaces: 2
- Parking features: Attached, Garage Door Opener, Garage Faces Side, Off Street
- Attached garage spaces: 2
Features
- Patio & porch: Covered
- Spa features: Bath
- Fencing: Privacy,Wood
Lot
- Size: 0.31 Acres
- Features: City Limits, Corner Lot, Level
Details
- Parcel number: 194017200003009000
Construction
Type & style
- Home type: SingleFamily
- Architectural style: Traditional
- Property subtype: Single Family Residence
Materials
- Board & Batten Siding, Brick Trim
- Roof: Composition
Condition
- Year built: 1975
Utilities & green energy
- Sewer: Public Sewer
- Water: Public
Community & HOA
Community
- Subdivision: The Coves
HOA
- Has HOA: Yes
- Amenities included: Clubhouse, Play Area, Pool, Tennis Court(s)
- HOA fee: $672 annually
Location
- Region: Kansas City
Financial & listing details
- Tax assessed value: $234,769
- Annual tax amount: $3,589
- Date on market: 7/3/2024
- Listing terms: Cash,Conventional,FHA,VA Loan
- Ownership: Private
Price history
| Date | Event | Price |
|---|---|---|
| 3/5/2025 | Sold | -- |
Source:  Heartland MLS as distributed by MLS GRID #2491885 Report a problem Heartland MLS as distributed by MLS GRID #2491885 Report a problem | ||
| 1/25/2025 | Pending sale | $349,900$142/sqft |
Source:  RE/MAX of Kansas-Missouri #2491885 Report a problem RE/MAX of Kansas-Missouri #2491885 Report a problem | ||
| 1/25/2025 | Contingent | $349,900$142/sqft |
Source: Heartland MLS as distributed by MLS GRID #2491885 Report a problem | ||
| 7/22/2024 | Price change | $349,900-1.4%$142/sqft |
Source: Heartland MLS as distributed by MLS GRID #2491885 Report a problem | ||
| 7/3/2024 | Listed for sale | $355,000+57.8%$144/sqft |
Source: Heartland MLS as distributed by MLS GRID #2491885 Report a problem | ||
| 6/14/2019 | Sold | -- |
Source: Heartland MLS as distributed by MLS GRID #2156312 Report a problem | ||
| 5/3/2019 | Pending sale | $224,900$91/sqft |
Source: RE/MAX RESULTS #2156312 Report a problem | ||
| 4/30/2019 | Price change | $224,900+2.3%$91/sqft |
Source: RE/MAX RESULTS #2156312 Report a problem | ||
| 4/19/2019 | Listed for sale | $219,900$89/sqft |
Source: RE/MAX Results #2156312 Report a problem | ||
| 4/10/2019 | Pending sale | $219,900$89/sqft |
Source: RE/MAX Results #2156312 Report a problem | ||
| 4/5/2019 | Listed for sale | $219,900+51.8%$89/sqft |
Source: RE/MAX Results #2156312 Report a problem | ||
| 11/8/2013 | Sold | -- |
Source: Heartland MLS as distributed by MLS GRID #1852392 Report a problem | ||
| 9/28/2013 | Price change | $144,900-2.8%$59/sqft |
Source: RE/MAX Results #1852392 Report a problem | ||
| 8/18/2013 | Price change | $149,000-2%$60/sqft |
Source: RE/MAX Innovations #1821058 Report a problem | ||
| 7/25/2013 | Price change | $152,000-3.7%$62/sqft |
Source: RE/MAX Innovations #1821058 Report a problem | ||
| 5/21/2013 | Price change | $157,900-3.1%$64/sqft |
Source: RE/MAX Innovations #1821058 Report a problem | ||
| 3/22/2013 | Listed for sale | $162,900$66/sqft |
Source: RE/MAX Innovations #1821058 Report a problem | ||
Public tax history
| Year | Property taxes | Tax assessment |
|---|---|---|
| 2025 | $4,012 +11.6% | $44,606 |
| 2024 | $3,594 +0.1% | $44,606 |
| 2023 | $3,589 +10.9% | $44,606 +14.5% |
| 2022 | $3,236 -0.3% | $38,958 |
| 2021 | $3,246 +24.6% | $38,958 +26.4% |
| 2020 | $2,605 | $30,813 +13.8% |
| 2018 | -- | $27,079 |
| 2017 | $2,242 -0.6% | $27,079 |
| 2016 | $2,257 -0.3% | $27,079 |
| 2015 | $2,264 +1.1% | $27,079 |
| 2013 | $2,239 | $27,079 |
| 2012 | -- | $27,079 |
| 2011 | -- | $27,079 |
| 2010 | -- | $27,079 |
| 2009 | -- | $27,079 |
Find assessor info on the county website
Neighborhood: The Coves
Nearby homes
- $362,3004 bd3 ba1.9k sqft7914 N Anita Dr, Kansas City, MO 64151Off Market
- $353,0004 bd3 ba2.3k sqft7914 NW Anita Dr, Kansas City, MO 64151Off Market
- $339,6004 bd2 ba2k sqft7909 N Oregon Ave, Kansas City, MO 64151Off Market
- $--4 bd3 ba2.5k sqft7913 N Oregon Ave, Kansas City, MO 64151Sold
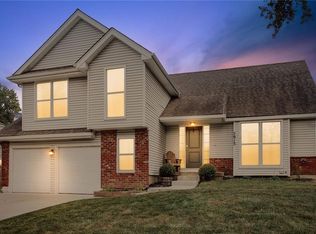
- $309,2003 bd2 ba1.5k sqft7913 N Anita Dr, Kansas City, MO 64151Off Market
- $293,5003 bd1 ba1.6k sqft7909 N Anita Dr, Kansas City, MO 64151Off Market
- $301,6003 bd1 ba1.3k sqft7918 N Anita Dr, Kansas City, MO 64151Off Market
- $359,2003 bd2 ba2.4k sqft7922 N Anita Dr, Kansas City, MO 64151Off Market
Nearby schools
GreatSchools rating
- 8/10Hopewell ElementaryGrades: K-5Distance: 1.6 mi
- 5/10Plaza Middle SchoolGrades: 6-8Distance: 1.5 mi
- 9/10Park Hill High SchoolGrades: 9-12Distance: 2 mi
Schools provided by the listing agent
- Elementary: Line Creek
- Middle: Plaza
- High: Park Hill
Source: Heartland MLS as distributed by MLS GRID. This data may not be complete. We recommend contacting the local school district to confirm school assignments for this home.
Get a cash offer in 3 minutes
Find out how much your home could sell for in as little as 3 minutes with a no-obligation cash offer.
Estimated market value
$349,900
Get a cash offer in 3 minutes
Find out how much your home could sell for in as little as 3 minutes with a no-obligation cash offer.
Estimated market value
$349,900
- Missouri
- Platte County
- Kansas City
- 64151
- The Coves
- 7910 N Anita Dr
Nearby cities
Nearby neighborhoods
Nearby zip codes
Other Kansas City Topics
