Skip main navigation
Off market
  • $920,300

    7910 Oak Hollow Dr, Baton Rouge, LA 70810

    4beds
    4,372sqft
    SingleFamily
    Built in 1984
    1 Acres Lot
    $920,300 Zestimate®
    $210/sqft
    $4,950 Estimated rent

    Home value

    $920,300

    $847,000 - $1.00M

    $4,950/mo

    Zestimate® history
    Loading
    Loading...

    Owner options

    List your home for rent

    $4,950/mo

    Rent Zestimate®

    Find your next renter with Zillow Rental Manager. Plus, with online applications, you can quickly screen prospective tenants – for free.

    Learn more

    $4,950/mo

    Rent Zestimate®

    Refinance and save

    $4,527/mo

    Est. payment

    Refinancing to a lower rate could help reduce your monthly payments and save thousands over the life of the loan.

    See today's rates

    $4,527/mo

    Est. payment

    Explore your selling options

    Work with a Zillow partner agent

    Leverage their expertise and Zillow's premium Showcase listings to get your home seen by more buyers.

    Get started

    List with your own agent

    Get your home in front of millions of buyers by listing it on Zillow.

    Learn how to do it

    Sell it yourself

    Take full control of how buyers see your home on Zillow by listing For Sale by Owner (FSBO).

    List your home

    What's special

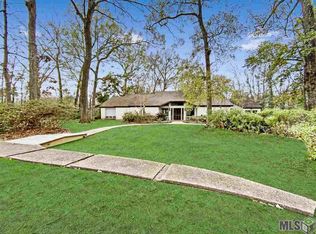
    Mid Century Modern design. Embrace simple lines with an open and airy feel. Predominately neutral color scheme, slate, bamboo and cork floors, elements of brown, cream and white. Art deco furniture...Living at it's best. Fabulous split level contemporary home designed by architect Skipper Post lovingly restored by the present owners. Two story atrium off the living area has beautiful view of the ponds and walking trails of the neighborhood. If you want quiet and serenity this is the house for you. The living area has a wonderful bar, perfect for entertaining. The formal dining area has beautiful built-ins, perfect for glasses, dinnerware and serving dishes. The kitchen has a gas cook top, wall oven, microwave, built-in fridge and freezer, wine cooler and ice maker. The stainless steel bar accommodates several bar stools for an extra eating area. In addition to the island, there is a separate breakfast area and a sitting area. There are four bedrooms and each have their own bath area. The home has two separate master suites. One has a separate den area which is presently being used as a TV/extra living area. One of the bedrooms is being used as a library/study with custom built in book cases designed by Ford Thomas, a furniture designer. The spacious master suite at the rear of the home has a new designed bath area, a desk area and new flooring. It also has two outlets to the outside gardens. There are Pella windows throughout the house that have inside adjustable shades. There are also Pella skylights in the kitchen area. The lighting has been especially designed for the home. All of the handrails were custom designed by Cajun Iron works. Easy to maintain flooring throughout the house which consists of slate, bamboo, and cork flooring. Landscaping has been redone and the decks outside have been rebuilt within the last year. The garage has built-ins and a workshop that is air-conditioned. Book your appointment today to see this special home.

    This property is off market, which means it's not currently listed for sale or rent on Zillow. This may be different from what's available on other websites or public sources.

    Facts & features

    Interior

    Bedrooms & bathrooms
    • Bedrooms: 4
    • Bathrooms: 4
    • Full bathrooms: 4
    Heating
    • Other
    Cooling
    • Central
    Interior area
    • Total interior livable area: 4,372 sqft

    Property

    Parking
    • Parking features: Garage - Attached
    Lot
    • Size: 1 Acres
    Details
    • Parcel number: 02017768

    Construction

    Type & style
    • Home type: SingleFamily
    Materials
    • Roof: Other
    Condition
    • Year built: 1984

    Community & neighborhood

    Location
    • Region: Baton Rouge

    HOA & financial

    HOA
    • Has HOA: Yes
    • HOA fee: $46 monthly

    Price history

    DateEventPrice
    9/29/2021Sold--
    Source: Public Record Report a problem
    6/15/2021Pending sale$735,000$168/sqft
    Source: Latter and Blum #2021009264 Report a problem
    6/10/2021Listed for sale$735,000$168/sqft
    Source: ROAM MLS #2021009264 Report a problem

    Public tax history

    YearProperty taxesTax assessment
    2025$7,141 -0.5%$69,830
    2024$7,174 -1.1%$69,830
    2023$7,256 +3.3%$69,830
    2022$7,024 +18.1%$69,830 +13.9%
    2021$5,949 +0.7%$61,300
    2020$5,908 -5.6%$61,300 +11.9%
    2019$6,258 +1.3%$54,800
    2018$6,176 +15.8%$54,800
    2017$5,335 $54,800
    2016$5,335 +2.7%$54,800 +11.2%
    2015$5,195 +15.8%$49,300
    2014$4,487 $49,300
    2013$4,487 -15.1%$49,300
    2012$5,286 -0.9%$49,300
    2011$5,332 +1.2%$49,300
    2010$5,270 +18.7%$49,300
    2009$4,441 -0.6%$49,300
    2008$4,468 +10%$49,300 +8.7%
    2007$4,060 -1.4%$45,350
    2006$4,119 -1.7%$45,350
    2005$4,190 +3.7%$45,350
    2004$4,040 +44.7%$45,350 +37.8%
    2003$2,791 $32,900
    2002$2,791 +3%$32,900
    2001$2,711 +1.2%$32,900
    2000$2,679 $32,900

    Find assessor info on the county website

    Neighborhood: Highland-Perkins

    Nearby schools

    GreatSchools rating
    Schools provided by the listing agent
    • District: East Baton Rouge

    Source: The MLS. This data may not be complete. We recommend contacting the local school district to confirm school assignments for this home.

    Get a cash offer in 3 minutes
    Find out how much your home could sell for in as little as 3 minutes with a no-obligation cash offer.
    Estimated market value
    $920,300
    Get a cash offer in 3 minutes
    Find out how much your home could sell for in as little as 3 minutes with a no-obligation cash offer.
    Estimated market value
    $920,300