This Beautiful, Red brick 1 1/2 story GEM delivers on class, charm and character. The new exterior color pallet of Tan, black and cream enhances this rich, red brick and is softened by decorative scalloped edge siding details. This home sits nicely on it .63 acre lot and features a detached garage, fenced yard with mature trees. The cream picket fence leads you up to the covered front porch and invites you in! Don't miss the brick porch floor underfoot! Open the door to gorgeous refinished HARDWOOD FLOORS throughout the main and upper floor! The Family room is large and features a charming framed brick fireplace. Virtually Staged photos help to envision just how charming and cozy this home is! Formal Dining room joins the family room and kitchen! Notice the window seat for added seating space. The kitchen features NEW laced in hardwood flooring, painted cabinetry with new hardware, stunning granite and new appliances! Wall oven is getting installed within days. The half bath has an adorable whimsical tile floor and services the main level guests. The generous sized Master suite completes the main level! Beautiful floors, fixtures, a walk in closet and beautiful master bath. Stylish Carrera marble tile is accented with black hardware and New natural wood toned vanity! Walk up the wood tread stairs to 2 generous sized bedrooms and beautifully renovated bathroom. Downstairs is split into a large, carpeted Rec room and a large open laundry with ample storage. This home is located on a quiet street with convenient access to I-70 and I 435!
Sold
Price Unknown
7910 Richland Ave, Kansas City, KS 66111
3beds
1,831sqft
Single Family Residence
Built in 1950
0.63 Acres Lot
$329,500 Zestimate®
$--/sqft
$2,066 Estimated rent
Home value
$329,500
$313,000 - $346,000
$2,066/mo
Zestimate® history
Owner options
List your home for rent
$2,066/mo
Rent Zestimate®
Find your next renter with Zillow Rental Manager. Plus, with online applications, you can quickly screen prospective tenants – for free.
$2,066/mo
Rent Zestimate®
Refinance and save
Refinancing to a lower rate could help reduce your monthly payments and save thousands over the life of the loan.
Explore your selling options
Work with a Zillow partner agent
Leverage their expertise and Zillow's premium Showcase listings to get your home seen by more buyers.
Get startedList with your own agent
Get your home in front of millions of buyers by listing it on Zillow.
Learn how to do itSell it yourself
Take full control of how buyers see your home on Zillow by listing For Sale by Owner (FSBO).
List your homeWhat's special
Zillow last checked:
Listing updated:
Listed by:
Cheryl Scheele 913-909-7361,
Platinum Realty LLC
Bought with:
Sean Roque, BR00224041
One Stop Realty, Inc
Source: Heartland MLS as distributed by MLS GRID,MLS#: 2512666
Facts & features
Interior
Bedrooms & bathrooms
- Bedrooms: 3
- Bathrooms: 3
- Full bathrooms: 2
- 1/2 bathrooms: 1
Primary bedroom
- Features: Ceiling Fan(s), Walk-In Closet(s), Wood Floor
- Level: Main
Bedroom 2
- Features: Wood Floor
- Level: Second
Bedroom 3
- Features: Wood Floor
- Level: Second
Primary bathroom
- Features: Ceramic Tiles, Shower Only
- Level: Main
Bathroom 2
- Features: Ceramic Tiles, Shower Over Tub
- Level: Second
Dining room
- Features: Wood Floor
- Level: Main
Family room
- Features: Ceiling Fan(s), Fireplace, Wood Floor
- Level: Main
Half bath
- Level: Main
- Dimensions: 3 x 6
Kitchen
- Features: Built-in Features, Granite Counters, Pantry, Wood Floor
- Level: Main
Laundry
- Level: Basement
Recreation room
- Features: Carpet
- Level: Basement
Heating
- Forced Air
Cooling
- Electric
Appliances
- Included: Dishwasher, Disposal, Microwave, Built-In Oven, Built-In Electric Oven
- Laundry: In Basement
Features
- Ceiling Fan(s), Painted Cabinets, Pantry, Walk-In Closet(s)
- Flooring: Carpet, Tile, Wood
- Basement: Finished,Full,Sump Pump
- Number of fireplaces: 1
- Fireplace features: Family Room
Interior area
- Total structure area: 1,831
- Total interior livable area: 1,831 sqft
- Finished area above ground: 1,451
- Finished area below ground: 380
Property
Parking
- Total spaces: 2
- Parking features: Detached, Garage Faces Side
- Garage spaces: 2
Features
- Patio & porch: Porch
- Fencing: Metal
Lot
- Size: 0.63 Acres
Details
- Additional structures: Garage(s)
- Parcel number: 017806
Construction
Type & style
- Home type: SingleFamily
- Architectural style: Traditional
- Property subtype: Single Family Residence
Materials
- Brick/Mortar
- Roof: Composition
Condition
- Year built: 1950
Utilities & green energy
- Sewer: Public Sewer
- Water: Public
Community & HOA
Community
- Security: Smoke Detector(s)
- Subdivision: None
HOA
- Has HOA: No
Location
- Region: Kansas City
Financial & listing details
- Tax assessed value: $288,870
- Annual tax amount: $3,328
- Date on market: 9/28/2024
- Listing terms: Cash,Conventional,FHA,VA Loan
- Exclusions: See Disclosure
- Ownership: Investor
Price history
| Date | Event | Price |
|---|---|---|
| 10/30/2024 | Sold | -- |
Source:  Heartland MLS as distributed by MLS GRID #2512666 Report a problem Heartland MLS as distributed by MLS GRID #2512666 Report a problem | ||
| 10/12/2024 | Pending sale | $310,000$169/sqft |
Source: Heartland MLS as distributed by MLS GRID #2512666 Report a problem | ||
| 9/29/2024 | Contingent | $310,000$169/sqft |
Source: Heartland MLS as distributed by MLS GRID #2512666 Report a problem | ||
| 9/28/2024 | Listed for sale | $310,000$169/sqft |
Source: Heartland MLS as distributed by MLS GRID #2512666 Report a problem | ||
Public tax history
| Year | Property taxes | Tax assessment |
|---|---|---|
| 2025 | $5,155 +60.9% | $33,220 +52.8% |
| 2024 | $3,203 -3.7% | $21,735 +4.4% |
| 2023 | $3,328 +27.6% | $20,827 +28% |
| 2022 | $2,609 +10.6% | $16,272 +13.8% |
| 2021 | $2,359 -2.8% | $14,294 -3.2% |
| 2020 | $2,427 +7.2% | $14,762 +7.1% |
| 2019 | $2,264 +12.9% | $13,781 +12% |
| 2018 | $2,005 +0.7% | $12,305 +1.6% |
| 2017 | $1,992 +6.1% | $12,117 +7% |
| 2016 | $1,877 +1.8% | $11,324 +3% |
| 2015 | $1,843 -1.7% | $10,994 +0.9% |
| 2014 | $1,874 | $10,899 |
| 2013 | -- | $10,899 |
| 2012 | -- | $10,899 |
| 2011 | -- | -- |
| 2008 | -- | $13,099 |
| 2007 | -- | $13,099 +0.9% |
| 2006 | -- | $12,984 |
| 2005 | -- | $12,984 |
| 2004 | -- | $12,984 +14.5% |
| 2003 | -- | $11,340 +45.2% |
| 2002 | -- | $7,809 +6.6% |
| 2000 | -- | $7,326 |
Find assessor info on the county website
Neighborhood: Muncie
Nearby homes
- $--3 bd1 ba1.4k sqft7849 Richland Ave, Kansas City, KS 66111Sold

- $296,1002 bd-- ba1.6k sqft7850 Richland Ave, Kansas City, KS 66111Off Market
- $--3 bd1 ba864 sqft408 S 79th St, Kansas City, KS 66111Sold
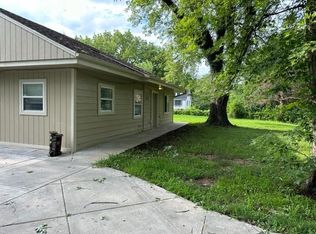
- $143,0003 bd2 ba-- sqft1118 S 75th Ter LOT 47, Kansas City, KS 66111Off Market
- $200,2003 bd1 ba1.1k sqft7941 Richland Ave, Kansas City, KS 66111Off Market
- $225,8003 bd1 ba1.2k sqft416 S 79th St, Kansas City, KS 66111Off Market
- $--3 bd2 ba1.7k sqft7915 Richland Ave, Kansas City, KS 66111Sold
- $237,1003 bd1 ba1.3k sqft8001 Richland Ave, Kansas City, KS 66111Off Market
Nearby schools
GreatSchools rating
- 4/10Stony Point SouthGrades: K-5Distance: 0.4 mi
- 2/10Arrowhead Middle SchoolGrades: 6-8Distance: 2.3 mi
- 1/10Washington High SchoolGrades: 9-12Distance: 3.8 mi
Get a cash offer in 3 minutes
Find out how much your home could sell for in as little as 3 minutes with a no-obligation cash offer.
Estimated market value
$329,500
Get a cash offer in 3 minutes
Find out how much your home could sell for in as little as 3 minutes with a no-obligation cash offer.
Estimated market value
$329,500
- Kansas
- Wyandotte County
- Kansas City
- 66111
- Muncie
- 7910 Richland Ave
Nearby cities
Nearby neighborhoods
Nearby zip codes
Other Kansas City Topics
