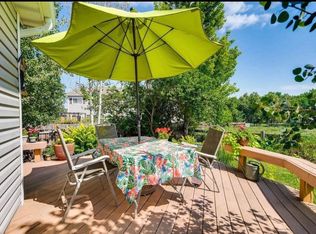
Finally, a home that’s been lovingly updated, thoughtfully maintained — and yes, absolutely charming. This move-in-ready townhome checks all the boxes: a functional, open layout, a private yard backing to open space, and a long list of upgrades you’ll appreciate every day. The main level is warm and welcoming, with real hardwood floors, a spacious family room, a large dining area with backyard access, and a bright kitchen featuring newer stainless appliances, tons of counter space, a convenient pantry, and a reverse osmosis water filter. Upstairs, you’ll find a spacious primary suite with an ensuite bath and two closets, plus two additional bedrooms, a second full bath, and a versatile loft with its own closet — perfect for a home office, playroom, or guest space. Step outside to a fully fenced yard with a gate that opens directly to open space. The backyard is designed for easy living and entertaining, with a paver patio, garden beds, and drip irrigation. The seller has poured serious care and investment into this home, with updates that go far beyond the surface. Highlights include: a new furnace and AC, new sewer line, new roof and siding (covered by the HOA), updated bathrooms, new carpet upstairs, a finished and insulated garage with a new insulated door and opener, high-voltage EV charger outlet, new water heater, new sliding glass door and partial new windows, and even a new kitchen sink and faucet. Every room has been freshly painted and features thoughtful touches like accent walls and custom closet shelving. All of this in a quiet community within desirable Cherry Creek Schools with low HOA dues ($276/month) that cover exterior and roof maintenance — plus easy access to parks and Cherry Creek trail right out your back door. If you’re looking for something that’s been cared for, upgraded, and truly ready to go — this is it.
Sold for $495,000
$495,000
7910 S Kittredge Way, Englewood, CO 80112
3beds
1,590sqft
Townhouse
Built in 2001
-- sqft lot
$469,600 Zestimate®
$311/sqft
$2,468 Estimated rent
Home value
$469,600
$437,000 - $502,000
$2,468/mo
Zestimate® history
Owner options
List your home for rent
$2,468/mo
Rent Zestimate®
Find your next renter with Zillow Rental Manager. Plus, with online applications, you can quickly screen prospective tenants – for free.
$2,468/mo
Rent Zestimate®
Refinance and save
$3,172/mo
Est. payment
Refinancing to a lower rate could help reduce your monthly payments and save thousands over the life of the loan.
$3,172/mo
Est. payment
Explore your selling options
Work with a Zillow partner agent
Leverage their expertise and Zillow's premium Showcase listings to get your home seen by more buyers.
Get startedList with your own agent
Get your home in front of millions of buyers by listing it on Zillow.
Learn how to do itSell it yourself
Take full control of how buyers see your home on Zillow by listing For Sale by Owner (FSBO).
List your homeWhat's special
Fully fenced yardGarden bedsReverse osmosis water filterThoughtful touchesDrip irrigationVersatile loftSpacious primary suite
Zillow last checked:
Listing updated:
Listed by:
Kylie Russell 303-521-7165 krussell@livsothebysrealty.com,
LIV Sotheby's International Realty
Bought with:
Bob Engel, 100003949
Keller Williams DTC
Cindy Engel, 100044899
Keller Williams DTC
Source: REcolorado as distributed by MLS GRID,MLS#: 5576597
Facts & features
Interior
Bedrooms & bathrooms
- Bedrooms: 3
- Bathrooms: 3
- Full bathrooms: 2
- 1/2 bathrooms: 1
- Main level bathrooms: 1
Primary bedroom
- Level: Upper
Bedroom
- Level: Upper
Bedroom
- Level: Upper
Primary bathroom
- Level: Upper
Bathroom
- Level: Main
Bathroom
- Level: Upper
Dining room
- Level: Main
Kitchen
- Level: Main
Laundry
- Level: Main
Living room
- Level: Main
Loft
- Level: Upper
Heating
- Forced Air
Cooling
- Central Air
Appliances
- Included: Dishwasher, Disposal, Dryer, Microwave, Oven, Range, Refrigerator, Washer
- Laundry: In Unit
Features
- Eat-in Kitchen, Pantry, Primary Suite, Smart Thermostat, Smoke Free, Walk-In Closet(s)
- Flooring: Carpet, Wood
- Has basement: No
- Common walls with other units/homes: End Unit,No One Above,No One Below,1 Common Wall
Interior area
- Total structure area: 1,590
- Total interior livable area: 1,590 sqft
- Finished area above ground: 1,590
Property
Parking
- Total spaces: 2
- Parking features: Garage - Attached
- Attached garage spaces: 2
Features
- Levels: Two
- Stories: 2
- Patio & porch: Patio
- Exterior features: Garden, Private Yard
- Fencing: Full
Lot
- Features: Corner Lot, Greenbelt, Landscaped, Open Space, Sprinklers In Front
Details
- Parcel number: 034107827
- Special conditions: Standard
Construction
Type & style
- Home type: Townhouse
- Property subtype: Townhouse
- Attached to another structure: Yes
Materials
- Frame
- Roof: Composition
Condition
- Year built: 2001
Utilities & green energy
- Sewer: Public Sewer
- Water: Public
Community & HOA
Community
- Security: Carbon Monoxide Detector(s), Smoke Detector(s)
- Subdivision: Southcreek
HOA
- Has HOA: Yes
- Services included: Maintenance Grounds, Recycling, Snow Removal, Trash
- HOA fee: $250 monthly
- HOA name: MSI
- HOA phone: 303-420-4433
- Second HOA fee: $26 monthly
- Second HOA name: Southcreek Master HOA
- Second HOA phone: 303-952-4004
Location
- Region: Englewood
Financial & listing details
- Price per square foot: $311/sqft
- Tax assessed value: $483,900
- Annual tax amount: $3,234
- Date on market: 3/20/2025
- Listing terms: Cash,Conventional,FHA,VA Loan
- Exclusions: Seller`s Personal Property Including The Garage Refrigerator
- Ownership: Individual
Price history
| Date | Event | Price |
|---|---|---|
| 4/16/2025 | Sold | $495,000$311/sqft |
Source:  REcolorado as distributed by MLS GRID #5576597 Report a problem REcolorado as distributed by MLS GRID #5576597 Report a problem | ||
| 3/24/2025 | Pending sale | $495,000$311/sqft |
Source: REcolorado as distributed by MLS GRID #5576597 Report a problem | ||
| 3/20/2025 | Listed for sale | $495,000+20.4%$311/sqft |
Source: REcolorado as distributed by MLS GRID #5576597 Report a problem | ||
| 4/19/2021 | Sold | $411,000+30.9%$258/sqft |
Source: Public Record Report a problem | ||
| 3/30/2017 | Sold | $314,000+39.6%$197/sqft |
Source: Public Record Report a problem | ||
| 8/11/2014 | Sold | $225,000$142/sqft |
Source: Public Record Report a problem | ||
| 7/9/2014 | Pending sale | $225,000$142/sqft |
Source: Coldwell Banker Residential Brokerage - Southwest Metro at Highlands Ranch #3335557 Report a problem | ||
| 7/8/2014 | Listed for sale | $225,000+6.6%$142/sqft |
Source: Coldwell Banker Residential Brokerage - Southwest Metro at Highlands Ranch #3335557 Report a problem | ||
| 1/30/2002 | Sold | $211,000$133/sqft |
Source: Public Record Report a problem | ||
Public tax history
| Year | Property taxes | Tax assessment |
|---|---|---|
| 2025 | $3,234 +10.3% | $30,244 +0.4% |
| 2024 | $2,931 +11.7% | $30,123 -11.8% |
| 2023 | $2,623 -12% | $34,136 +36.3% |
| 2022 | $2,982 | $25,041 -4% |
| 2021 | -- | $26,076 +2.4% |
| 2020 | $3,044 +22.1% | $25,468 |
| 2019 | $2,493 | $25,468 +26.6% |
| 2018 | $2,493 +0.5% | $20,110 |
| 2017 | $2,481 | $20,110 +12.6% |
| 2016 | -- | $17,862 |
| 2015 | -- | $17,862 +48.2% |
| 2014 | $2,325 +34% | $12,051 -5.6% |
| 2013 | $1,735 | $12,760 |
| 2012 | -- | $12,760 |
| 2011 | $1,878 +1.4% | $12,760 -9% |
| 2010 | $1,852 -8.9% | $14,020 |
| 2009 | $2,033 | $14,020 -9% |
| 2008 | -- | $15,402 |
| 2007 | -- | $15,402 -0.1% |
| 2006 | -- | $15,419 |
| 2005 | -- | $15,419 +22.8% |
| 2002 | $726 | $12,560 |
Find assessor info on the county website
Neighborhood: 80112
Nearby homes
- $428,8003 bd3 ba1.6k sqft7912 S Kittredge Way, Englewood, CO 80112Off Market

- $444,4003 bd2 ba1.4k sqft7920 S Kittredge Way, Englewood, CO 80112Off Market
- $416,4003 bd2 ba1.4k sqft7886 S Kittredge Cir, Englewood, CO 80112Off Market
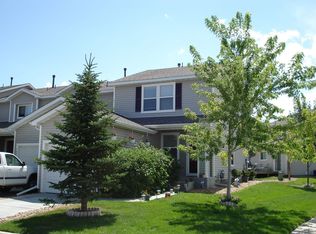
- $354,9002 bd2 ba1.2k sqft7884 S Kittredge Cir, Englewood, CO 80112Off Market
- $454,5003 bd2 ba1.5k sqft7922 S Kittredge Way, Englewood, CO 80112Off Market
- $384,5003 bd2 ba1.4k sqft7880 S Kittredge Cir, Englewood, CO 80112Off Market
- $390,5003 bd2 ba1.4k sqft7893 S Kittredge Cir, Englewood, CO 80112Off Market
- $493,5003 bd3 ba1.6k sqft7930 S Kittredge Way, Englewood, CO 80112Off Market
Nearby schools
GreatSchools rating
- 6/10Red Hawk Ridge Elementary SchoolGrades: PK-5Distance: 0.7 mi
- 6/10Liberty Middle SchoolGrades: 6-8Distance: 3.5 mi
- 9/10Grandview High SchoolGrades: 9-12Distance: 3.2 mi
Schools provided by the listing agent
- Elementary: Red Hawk Ridge
- Middle: Liberty
- High: Grandview
- District: Cherry Creek 5
Source: REcolorado as distributed by MLS GRID. This data may not be complete. We recommend contacting the local school district to confirm school assignments for this home.
Get a cash offer in 3 minutes
Find out how much your home could sell for in as little as 3 minutes with a no-obligation cash offer.
Estimated market value
$469,600
Get a cash offer in 3 minutes
Find out how much your home could sell for in as little as 3 minutes with a no-obligation cash offer.
Estimated market value
$469,600
- Colorado
- Arapahoe County
- Englewood
- 80112
- 7910 S Kittredge Way
Nearby cities
Nearby neighborhoods
Nearby zip codes
Other Englewood Topics
