Light-Filled Corner Loft Living in the Heart of Multnomah VillageDiscover exceptional value and effortless modern living in this highly desirable corner-unit Vermont floor plan at Multnomah Village Lofts—where style, light, and location come together beautifully.This thoughtfully designed loft offers an open, airy layout filled with natural light from expansive Pella windows and doors, creating a warm and inviting atmosphere throughout the home. As a corner unit, it enjoys enhanced privacy, additional light exposure, and a more spacious feel than interior residences.At the heart of the home, rich hardwood floors and slab granite surfaces provide a timeless, high-quality finish. A striking double-sided fireplace elegantly connects the living and dining spaces, adding both architectural interest and cozy ambiance—perfect for entertaining or relaxing evenings at home.Step outside to your private deck, an extension of your living space ideal for morning coffee, outdoor dining, or unwinding after a long day. With square footage that includes the deck, this home maximizes usable space in a way that feels both practical and luxurious.This loft is truly move-in ready, coming fully equipped with all appliances, window coverings, and air conditioning. A dedicated storage area (approx. 50 sq. ft.) adds valuable functionality—rare in loft-style living.Located in one of Portland’s most beloved neighborhoods, Multnomah Village offers a vibrant, walkable lifestyle with cafés, restaurants, boutiques, and community charm just steps from your door. Enjoy the perfect balance of urban convenience and neighborhood warmth.Stylish, low-maintenance, and filled with natural light, this corner loft delivers outstanding livability and lasting value in a highly sought-after community.
Active
Price cut: $6K (8/19)
$269,000
7910 SW 31st Ave #306, Portland, OR 97219
1beds
834sqft
Residential, Condominium
Built in 2007
-- sqft lot
$263,700 Zestimate®
$323/sqft
$693/mo HOA
What's special
Striking double-sided fireplaceAir conditioningSlab granite surfacesRich hardwood floorsFilled with natural lightWindow coveringsPrivate deck
- 176 days |
- 253 |
- 3 |
Zillow last checked:
Listing updated:
Listed by:
Lisa Balmes PC 503-901-6545,
Chris Balmes Properties LLC,
Chris Balmes PC 503-319-7026,
Chris Balmes Properties LLC
Source: RMLS (OR),MLS#: 236219623
Facts & features
Interior
Bedrooms & bathrooms
- Bedrooms: 1
- Bathrooms: 1
- Full bathrooms: 1
- Main level bathrooms: 1
Rooms
- Room types: Dining Room, Family Room, Kitchen, Living Room, Primary Bedroom
Primary bedroom
- Features: Hardwood Floors
- Level: Main
- Area: 132
- Dimensions: 12 x 11
Dining room
- Features: Hardwood Floors, Living Room Dining Room Combo
- Level: Main
Kitchen
- Features: Eat Bar, Hardwood Floors, Island
- Level: Main
- Area: 130
- Width: 13
Living room
- Features: Fireplace, Great Room, Hardwood Floors, Living Room Dining Room Combo
- Level: Main
- Area: 304
- Dimensions: 19 x 16
Heating
- Forced Air, Fireplace(s)
Cooling
- Central Air
Appliances
- Included: Electric Water Heater
Features
- Living Room Dining Room Combo, Eat Bar, Kitchen Island, Great Room
- Flooring: Hardwood
- Windows: Double Pane Windows
- Number of fireplaces: 1
- Fireplace features: Gas
- Common walls with other units/homes: 1 Common Wall
Interior area
- Total structure area: 834
- Total interior livable area: 834 sqft
Property
Parking
- Parking features: Deeded, Condo Garage (Deeded), Attached
- Has attached garage: Yes
Features
- Stories: 1
- Entry location: Upper Floor
Details
- Parcel number: R608474
Construction
Type & style
- Home type: Condo
- Property subtype: Residential, Condominium
Materials
- Cement Siding
Condition
- Approximately
- New construction: No
- Year built: 2007
Utilities & green energy
- Sewer: Public Sewer
- Water: Public
- Utilities for property: Cable Connected
Community & HOA
Community
- Security: Intercom Entry
- Subdivision: Multnomah Village
HOA
- Has HOA: Yes
- Amenities included: Commons, Exterior Maintenance, Insurance, Management, Sewer, Trash, Water
- HOA fee: $693 monthly
Location
- Region: Portland
Financial & listing details
- Price per square foot: $323/sqft
- Tax assessed value: $310,370
- Annual tax amount: $5,639
- Date on market: 2/28/2026
- Listing terms: Cash,Conventional,FHA,VA Loan
- Road surface type: Concrete, Paved
Estimated market value
$263,700
$251,000 - $277,000
$2,082/mo
Price history
| Date | Event | Price |
|---|---|---|
| 8/19/2026 | Price change | $269,000-2.2%$323/sqft |
Source:  RMLS (OR) #236219623 Report a problem RMLS (OR) #236219623 Report a problem | ||
| 6/23/2026 | Price change | $275,000-2.8%$330/sqft |
Source: RMLS (OR) #236219623 Report a problem | ||
| 4/2/2026 | Price change | $283,000-5.7%$339/sqft |
Source: RMLS (OR) #236219623 Report a problem | ||
| 2/28/2026 | Listed for sale | $300,000+81.8%$360/sqft |
Source: RMLS (OR) #236219623 Report a problem | ||
| 10/3/2017 | Listing removed | $1,475$2/sqft |
Source: Zillow Rental Manager Report a problem | ||
| 9/21/2017 | Listed for rent | $1,475$2/sqft |
Source: Zillow Rental Manager Report a problem | ||
| 12/23/2011 | Sold | $165,000$198/sqft |
Source: Agent Provided Report a problem | ||
Public tax history
| Year | Property taxes | Tax assessment |
|---|---|---|
| 2025 | $5,639 -6.3% | $238,900 +3% |
| 2024 | $6,016 +2.2% | $231,950 +3% |
| 2023 | $5,888 +0.9% | $225,200 +3% |
| 2022 | $5,833 +7.9% | $218,650 +3% |
| 2021 | $5,406 +4.3% | $212,290 +3% |
| 2020 | $5,184 +4.7% | $206,110 +3% |
| 2019 | $4,952 | $200,110 +3% |
| 2018 | $4,952 +0.7% | $194,290 +3% |
| 2017 | $4,918 +14% | $188,640 +3% |
| 2016 | $4,314 | $183,150 +3% |
| 2015 | $4,314 +6.6% | $177,820 +3% |
| 2014 | $4,046 +37.6% | $172,650 +3% |
| 2013 | $2,941 +6.7% | $167,630 +3% |
| 2012 | $2,757 -12.1% | $162,750 +3% |
| 2011 | $3,135 -5.9% | $158,010 +3% |
| 2010 | $3,333 +2.7% | $153,410 +3% |
| 2009 | $3,245 +5.9% | $148,950 +3% |
| 2008 | $3,064 | $144,620 |
Find assessor info on the county website
Monthly payment
Est. payment
Payment breakdown
Explore the cost of this home by adjusting the details. Changes won't be saved.Climate risks
Neighborhood: Multnomah
Nearby schools
GreatSchools rating
- 10/10Maplewood Elementary SchoolGrades: K-5Distance: 1.1 mi
- 8/10Jackson Middle SchoolGrades: 6-8Distance: 1.2 mi
- 8/10Ida B. Wells-Barnett High SchoolGrades: 9-12Distance: 1.1 mi
Schools provided by the listing agent
- Elementary: Maplewood
- Middle: Robert Gray
- High: Lincoln
Source: RMLS (OR). This data may not be complete. We recommend contacting the local school district to confirm school assignments for this home.

- $285,0001 bd1 ba835 sqft7910 SW 31st Ave #203, Portland, OR 97219Sold

- $470,0002 bd2 ba1.1k sqft7910 SW 31st Ave #403, Portland, OR 97219Sold
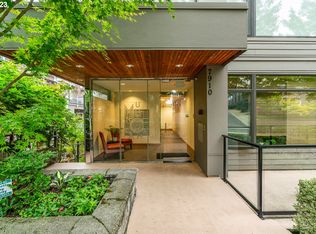
- $320,0001 bd1 ba834 sqft7910 SW 31st Ave #106, Portland, OR 97219Sold
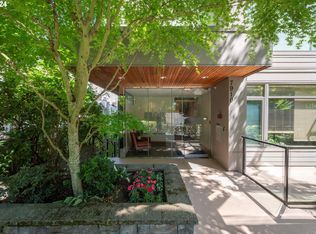
- $324,0001 bd1 ba887 sqft7910 SW 31st Ave #104, Portland, OR 97219Sold
- $299,4001 bd1 ba938 sqft7910 SW 31st Ave 306 #306, Portland, OR 97219Off Market
- $325,8001 bd1 ba975 sqft7910 SW 31st Ave #304, Portland, OR 97219Off Market
- $419,7002 bd2 ba1.1k sqft7910 SW 31st Ave 403 #403, Portland, OR 97219Off Market
- $320,4001 bd1 ba1k sqft7910 SW 31st Ave #102, Portland, OR 97219Off Market
A local agent can set up tours, give advice and negotiate with sellers.
Similar homes
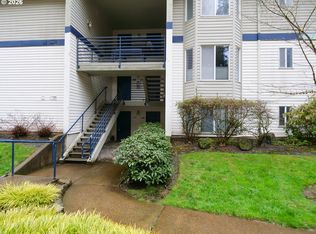
- $287,0002 bd2 ba990 sqft5142 SW Multnomah Blvd APT A, Portland, OR 97219Active
 MLS ID #642654818, Mary Mayther-Slac, Vantage Point Properties Inc. RMLS (OR)
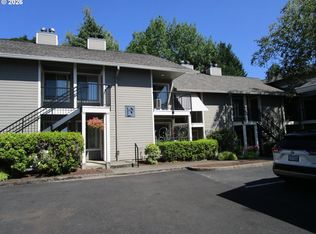
 - $259,9902 bd2 ba849 sqft86 Kingsgate Rd Unit F104, Lake Oswego, OR 97035Active
 MLS ID #213791547, Thomas Cardelli, Premiere Property Group, LLC. RMLS (OR)
 - $299,0002 bd2 ba1.1k sqft4320 S Corbett Ave APT 114, Portland, OR 97239Active
 MLS ID #638569291, Rick Sadle, Keller Williams Realty Professionals. RMLS (OR)
 - $265,0001 bd1 ba920 sqft1730 S Harbor Way Unit 405, Portland, OR 97201Active
 MLS ID #553228013, Minhee Green, Shin Shin Realty. RMLS (OR)
 - $275,0002 bd2 ba909 sqft1535 SW Clay St APT 103, Portland, OR 97201ActiveMLS ID #131365239, Amy Savage, A Group Real Estate. RMLS (OR)
- $264,0001 bd1 ba718 sqft1400 NW Irving St APT 615, Portland, OR 97209ActiveMLS ID #145842864, Michael Perkins, Real Broker. RMLS (OR)
- $259,5001 bd1 ba603 sqft1500 SW 11th Ave Unit 806, Portland, OR 97201ActiveMLS ID #191336776, Abraham Chan, Oregon First. RMLS (OR)
- $259,9001 bd1 ba757 sqft1125 NW 9th Ave APT 315, Portland, OR 97209ActiveMLS ID #727449441, Jasmine Pham, HomeTrust Real Estate. RMLS (OR)
- $239,9001 bd1 ba740 sqft1455 N Killingsworth St #211, Portland, OR 97213ActiveMLS ID #433354695, Tenley Sullivan, Keller Williams PDX Central. RMLS (OR)
- $239,9001 bd1 ba695 sqft2083 NW Johnson St APT 63, Portland, OR 97209ActiveMLS ID #747752254, Matthew McCarthy, Oregon First. RMLS (OR)
- $259,0001 bd1 ba836 sqft4000 Carman E68 Dr, Lake Oswego, OR 97035For Sale
 MLS ID #838425, KEVIN RILEY, Vantage Point Brokers, Llc. WVMLS
 - $289,9001 bd1 ba625 sqft1500 SW 11th Ave, Portland, OR 97201For SaleMLS ID #822740, GENE MORELAND, The Agency Portland. WVMLS
- $300,0001 bd1 ba516 sqft2109 NW Irving St Unit 405, Portland, OR 97210ActiveMLS ID #442481074, Kurt Clements, ListWithFreedom.com. RMLS (OR)
- $305,0002 bd1 ba915 sqft5734 N Montana Ave Unit 5, Portland, OR 97217ActiveMLS ID #461811322, Cheryl Richardson, Berkshire Hathaway HomeServices NW Real Estate. RMLS (OR)
- $228,9001 bd1 ba849 sqft2211 SW Park Pl Unit 102, Portland, OR 97205ActiveMLS ID #503060796, Thom Butts, RE/MAX Northwest. RMLS (OR)
- $245,0002 bd2 ba1.1k sqft9925 SW Trapper Ter, Beaverton, OR 97008For Sale
 MLS ID #220226234, Christopher Trotter, Oregon Adventure Realty. Oregon Datashare
 - $299,9003 bd3 ba1k sqft11072 SW 61st Ave #2, Portland, OR 97219ActiveMLS ID #359967681, Darryl Bodle, Keller Williams Realty Portland Premiere. RMLS (OR)
- $314,9002 bd1 ba1k sqft325 NE Graham St APT 6, Portland, OR 97212ActiveMLS ID #592095800, Valerie Hunter, H & H Preferred Real Estate. RMLS (OR)
- $345,0002 bd2 ba856 sqft2525 N Killingsworth St APT 310, Portland, OR 97217ActiveMLS ID #565105932, Steve Nassar, Premiere Property Group, LLC. RMLS (OR)
- $253,0003 bd2 ba1k sqft650 SW Meadow Dr APT 209, Beaverton, OR 97006ActiveMLS ID #452545549, Sharon Parmenter, Opendoor Brokerage LLC. RMLS (OR)
