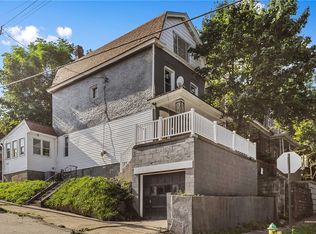
Welcome to 7910 St. Lawrence Avenue! This move-in-ready home offers three bedrooms, one full bath, and a versatile bonus room—perfect for a home office, playroom, or additional living space. Enjoy a lovely front porch that adds charm and curb appeal, along with a level, usable yard ideal for outdoor activities, gardening, or entertaining. A large detached garage provides plenty of room for parking, storage, or a workshop. Move right in and add your own personal touches to make this home truly yours!
Contingent
$160,000
7910 Saint Lawrence Ave, Pittsburgh, PA 15218
3beds
1,654sqft
Single Family Residence
Built in 1925
3,898 Square Feet Lot
$-- Zestimate®
$97/sqft
$-- HOA
What's special
Level usable yardLarge detached garageVersatile bonus roomLovely front porchThree bedrooms
- 26 days
- 730
- 60
Likely to sell faster than
Zillow last checked:
Listing updated:
Listed by:
Tina Nobers 724-256-4039,
JANUS REALTY ADVISORS 724-256-4039
Source: WPMLS,MLS#: 1769597 Originating MLS: West Penn Multi-List
Originating MLS: West Penn Multi-ListFacts & features
Interior
Bedrooms & bathrooms
- Bedrooms: 3
- Bathrooms: 1
- Full bathrooms: 1
Heating
- Forced Air, Gas
Cooling
- Central Air
Appliances
- Included: Some Gas Appliances, Refrigerator, Stove
Features
- Flooring: Carpet, Hardwood
- Has basement: Yes
Interior area
- Total structure area: 1,654
- Total interior livable area: 1,654 sqft
Video & virtual tour
Property
Parking
- Total spaces: 2
- Parking features: Detached, Garage
- Has garage: Yes
Features
- Levels: Two
- Stories: 2
- Pool features: None
Lot
- Size: 3,898 Square Feet
- Dimensions: 0.0895
Details
- Parcel number: 0234N00180000000
Construction
Type & style
- Home type: SingleFamily
- Architectural style: Two Story
- Property subtype: Single Family Residence
Materials
- Brick
- Roof: Asphalt
Condition
- Resale
- Year built: 1925
Utilities & green energy
- Sewer: Public Sewer
- Water: Public
Community & HOA
Community
- Features: Public Transportation
Location
- Region: Pittsburgh
Financial & listing details
- Price per square foot: $97/sqft
- Tax assessed value: $79,900
- Annual tax amount: $3,536
- Date on market: 8/13/2026
Estimated market value
Not available
Estimated sales range
Not available
Not available
Price history
| Date | Event | Price |
|---|---|---|
| 8/24/2026 | Contingent | $160,000$97/sqft |
Source:  WPMLS #1769597 Report a problem WPMLS #1769597 Report a problem | ||
| 8/13/2026 | Listed for sale | $160,000+47.4%$97/sqft |
Source: WPMLS #1769597 Report a problem | ||
| 6/29/2023 | Listing removed | -- |
Source: Zillow Rentals Report a problem | ||
| 6/1/2023 | Listed for rent | $1,650+18.3%$1/sqft |
Source: Zillow Rentals Report a problem | ||
| 10/6/2020 | Listing removed | $1,395$1/sqft |
Source: K&S Real Estate Report a problem | ||
| 9/25/2020 | Price change | $1,395+7.7%$1/sqft |
Source: K&S Real Estate Report a problem | ||
| 9/21/2020 | Listed for rent | $1,295$1/sqft |
Source: K&S Real Estate Report a problem | ||
| 6/23/2020 | Sold | $108,565+171.4%$66/sqft |
Source: Public Record Report a problem | ||
| 7/8/1994 | Sold | $40,000$24/sqft |
Source: Public Record Report a problem | ||
Public tax history
| Year | Property taxes | Tax assessment |
|---|---|---|
| 2025 | $3,340 +3.9% | $79,900 |
| 2024 | $3,214 +750.5% | $79,900 |
| 2023 | $378 | $79,900 |
| 2022 | $378 | $79,900 |
| 2021 | $378 +31.7% | $79,900 +29.1% |
| 2020 | $287 -2% | $61,900 |
| 2019 | $293 -87.6% | $61,900 |
| 2018 | $2,357 +0% | $61,900 |
| 2017 | $2,357 +705.1% | $61,900 |
| 2016 | $293 -86.2% | $61,900 |
| 2015 | $2,115 | $61,900 |
| 2014 | -- | $61,900 -4.6% |
| 2013 | -- | $64,900 +60.2% |
| 2012 | -- | $40,500 |
| 2011 | -- | $40,500 |
| 2010 | -- | $40,500 |
| 2009 | -- | $40,500 |
| 2008 | -- | $40,500 |
| 2007 | -- | $40,500 |
| 2006 | -- | $40,500 -27% |
| 2005 | -- | $55,500 |
| 2004 | -- | $55,500 |
| 2003 | -- | $55,500 |
| 2002 | -- | $55,500 |
Find assessor info on the county website
Monthly payment
Est. payment
Payment breakdown
Explore the cost of this home by adjusting the details. Changes won't be saved.Climate risks
Neighborhood: Swissvale
Nearby schools
Schools provided by the listing agent
- District: Woodland Hills
Source: WPMLS. This data may not be complete. We recommend contacting the local school district to confirm school assignments for this home.
- $128,3003 bd1 ba1.5k sqft7914 Saint Lawrence Ave, Pittsburgh, PA 15218Off Market
- $136,5002 bd1 ba1.6k sqft7906 Saint Lawrence Ave, Pittsburgh, PA 15218Off Market
- $159,5004 bd1 ba1.6k sqft7904 Saint Lawrence Ave, Pittsburgh, PA 15218Off Market
- $2,000-- bd-- ba-- sqftSaint Lawrence Ave, Pittsburgh, PA 15218Off Market
Similar homes
- $129,9003 bd2 ba1.2k sqft2322 Patterson Ave, Pittsburgh, PA 15218For Sale
 MLS ID #1765533, Matt O'Donnell. WPMLS
 - $159,9903 bd1 ba1.1k sqft152 W Marigold St, Homestead, PA 15120For Sale
 MLS ID #1771716, Ryan Scialabba. WPMLS
 - $215,0004 bd2 ba1.6k sqft7818 Saint Lawrence Ave, Pittsburgh, PA 15218For Sale
 MLS ID #1745120, Ryan Shedlock. WPMLS
 - $174,9003 bd2 ba1.2k sqft2230 Fairland St, Pittsburgh, PA 15210For Sale
 MLS ID #1773183, Tara Sill. WPMLS
