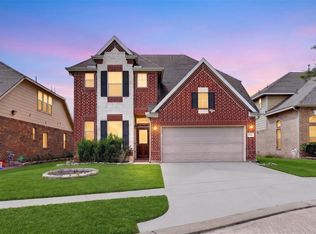
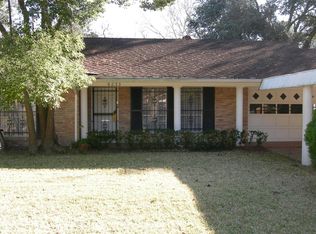
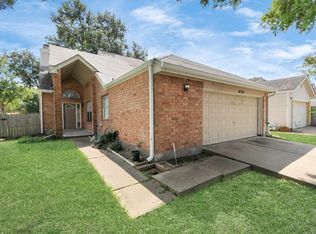
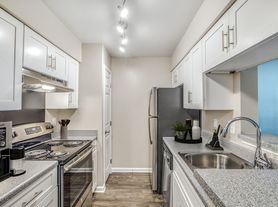
A renovated four-bedroom, three-bath ranch in Country Club Estates with an expanded open kitchen and an oversized primary suite with two walk-in closets. New quartz countertops and new cabinets in the bathrooms, refinished kitchen cabinetry, and fresh paint throughout. A brand new washer and dryer are included. The fourth bedroom is a private suite with its own full kitchen, full bathroom, and living area, ideal as guest quarters, a casita, an in-law suite, or a home office. Almost nothing else at this price has one. Plenty of parking with a half-circle drive out front, plus a gated driveway leading to a concrete pad with two covered carports, and a level 2 EV charger inside the gate. Smart home enabled with voice control for lights and ceiling fans, wi-fi access points covering the whole house, a video doorbell, and exterior cameras with spotlights. Large fenced backyard on a third-acre lot with room to entertain.
Copyright notice - Data provided by HAR.com 2022 - All information provided should be independently verified.
House for rent
Singlefamily
Available now
Air conditioner, electric
In unit laundry
Open parking parking
Natural gas
What's special
Fresh paint throughoutNew quartz countertopsRenovated four-bedroom three-bath ranchExterior cameras with spotlightsExpanded open kitchenVideo doorbellRefinished kitchen cabinetry
- 52 days |
- -- |
- -- |
Zillow last checked:
Listing updated:
Travel times

Let’s turn your rent into credit progress
Build credit history with every on-time payment and get credit for the payment you’re already making.
Facts & features
Interior
Bedrooms & bathrooms
- Bedrooms: 4
- Bathrooms: 3
- Full bathrooms: 3
Heating
- Natural Gas
Cooling
- Air Conditioner, Electric
Appliances
- Included: Dishwasher, Dryer, Garbage Disposal, Gas Range, Microwave Oven, Refrigerator, Washer
- Laundry: In Unit
Features
- All Bedrooms Down, Ceiling Fan(s), Primary Bed - 1st Floor
- Flooring: Tile
- Has fireplace: Yes
Interior area
- Total interior livable area: 2,603 sqft
Property
Parking
- Parking features: Driveway, Open
- Has uncovered spaces: Yes
- Details: Contact manager
Features
- Stories: 1
- Exterior features: All Bedrooms Down, Gated Community, Primary Bed - 1 St Floor
Lot
- Features: Subdivided
Details
- Parcel number: 0931370000014
Construction
Type & style
- Home type: SingleFamily
- Property subtype: SingleFamily
Condition
- Year built: 1968
Community & HOA
Community
- Features: Gated
Location
- Region: Houston
Financial & listing details
- Lease term: Long Term,12 Months
Nearby apartments for rent


Price history
| Date | Event | Price |
|---|---|---|
| 9/26/2026 | Price change | $2,895-3.3%$1/sqft |
Source:  HAR #63492196 Report a problem HAR #63492196 Report a problem | ||
| 9/10/2026 | Price change | $2,995-6.3%$1/sqft |
Source: HAR #63492196 Report a problem | ||
| 8/26/2026 | Price change | $3,195-3.2%$1/sqft |
Source: HAR #63492196 Report a problem | ||
| 8/15/2026 | Listed for rent | $3,300+4.8%$1/sqft |
Source: HAR #63492196 Report a problem | ||
| 6/30/2025 | Listing removed | $3,150$1/sqft |
Source: HAR #84061727 Report a problem | ||
| 5/31/2025 | Price change | $3,150-8.7%$1/sqft |
Source: HAR #84061727 Report a problem | ||
| 4/27/2025 | Listed for rent | $3,450$1/sqft |
Source: HAR #84061727 Report a problem | ||
| 8/18/2023 | Listing removed | -- |
Source:  HAR #70639822 Report a problem HAR #70639822 Report a problem | ||
| 7/29/2023 | Pending sale | $349,000$134/sqft |
Source: HAR #70639822 Report a problem | ||
| 7/24/2023 | Price change | $349,000-5.4%$134/sqft |
Source: HAR #70639822 Report a problem | ||
| 6/29/2023 | Price change | $369,000-5.1%$142/sqft |
Source: HAR #70639822 Report a problem | ||
| 6/15/2023 | Listed for sale | $389,000+104.7%$149/sqft |
Source: HAR #70639822 Report a problem | ||
| 11/23/2015 | Sold | -- |
Source: Agent Provided Report a problem | ||
| 10/22/2015 | Price change | $190,000-14%$73/sqft |
Source: Brooks & Davis Real Estate #69912462 Report a problem | ||
| 10/10/2015 | Listed for sale | $221,000$85/sqft |
Source: Brooks & Davis Real Estate #69912462 Report a problem | ||
| 10/1/2015 | Pending sale | $221,000$85/sqft |
Source: Brooks & Davis Real Estate #69912462 Report a problem | ||
| 9/5/2015 | Price change | $221,000+2.8%$85/sqft |
Source: Brooks & Davis Real Estate #69912462 Report a problem | ||
| 9/3/2015 | Listed for sale | $215,000$83/sqft |
Source: Brooks & Davis Real Estate #69912462 Report a problem | ||