Updated Ranch Retreat in Sought-After Timberline at Lake Lanier Simply one of the finest ranch-style floorplans in the highly desirable Timberline at Lake Lanier community! This beautifully updated home offers effortless one-level living with thoughtful upgrades throughout, including a brand-new roof. A welcoming foyer opens to a spacious vaulted great room filled with natural light, while the expansive kitchen features a generous breakfast area and flows seamlessly into the dining space. The adjoining sunroom/flex room provides the perfect spot to enjoy morning coffee, bird watching, a home office, or additional living space. The impressive primary suite is a true retreat, showcasing a tray ceiling, private sitting area, and a beautifully updated spa-like bath with double vanities, a garden tub, separate shower, and two walk-in closets. Secondary bedrooms are conveniently located near a full bath and laundry room. Step outside to your private backyard oasis featuring a spacious patio ideal for entertaining, grilling, and relaxing with family and friends. Timberline at Lake Lanier offers exceptional amenities including a Junior Olympic-sized pool, tennis and pickleball courts, basketball courts, playground, and more. Conveniently located near top-rated Forsyth County schools, including East Forsyth High School, and just minutes from Lake Lanier, shopping, dining, and entertainment. This move-in-ready home combines comfort, style, and an unbeatable location-don't miss the opportunity to make it yours!
Closed
$459,900
7910 Timberline Overlook, Cumming, GA 30041
3beds
2,221sqft
Single Family Residence
Built in 1999
0.48 Acres Lot
$458,100 Zestimate®
$207/sqft
$2,743 Estimated rent
Home value
$458,100
$431,000 - $486,000
$2,743/mo
Zestimate® history
Owner options
List your home for rent
$2,743/mo
Rent Zestimate®
Find your next renter with Zillow Rental Manager. Plus, with online applications, you can quickly screen prospective tenants – for free.
$2,743/mo
Rent Zestimate®
Refinance and save
$3,571/mo
Est. payment
Refinancing to a lower rate could help reduce your monthly payments and save thousands over the life of the loan.
$3,571/mo
Est. payment
Explore your selling options
Work with a Zillow partner agent
Leverage their expertise and Zillow's premium Showcase listings to get your home seen by more buyers.
Get startedList with your own agent
Get your home in front of millions of buyers by listing it on Zillow.
Learn how to do itSell it yourself
Take full control of how buyers see your home on Zillow by listing For Sale by Owner (FSBO).
List your homeWhat's special
Dining spaceUpdated homeImpressive primary suiteOne-level livingBrand-new roofPrivate backyard oasisGenerous breakfast area
Zillow last checked:
Listing updated:
Listed by:
Amanda Staines 404-432-5132,
Century 21 Results,
Ryan Staines 404-824-2000,
Century 21 Results
Bought with:
Merry Fitts, 371757
Keller Williams Realty Atl. Partners
Source: GAMLS,MLS#: 10779465
Facts & features
Interior
Bedrooms & bathrooms
- Bedrooms: 3
- Bathrooms: 2
- Full bathrooms: 2
- Main level bathrooms: 2
- Main level bedrooms: 3
Rooms
- Room types: Family Room, Laundry, Other, Sun Room
Dining room
- Features: Separate Room
Kitchen
- Features: Breakfast Room, Pantry, Solid Surface Counters
Heating
- Forced Air, Natural Gas
Cooling
- Ceiling Fan(s), Central Air, Electric
Appliances
- Included: Dishwasher, Disposal, Gas Water Heater, Microwave, Oven/Range (Combo), Refrigerator, Stainless Steel Appliance(s)
- Laundry: In Hall, Other
Features
- Double Vanity, High Ceilings, Master On Main Level, Separate Shower, Soaking Tub, Tile Bath, Tray Ceiling(s), Vaulted Ceiling(s), Walk-In Closet(s)
- Flooring: Hardwood, Tile, Vinyl
- Windows: Double Pane Windows
- Basement: None
- Attic: Pull Down Stairs
- Number of fireplaces: 1
- Fireplace features: Family Room, Gas Log, Gas Starter
- Common walls with other units/homes: No Common Walls
Interior area
- Total structure area: 2,221
- Total interior livable area: 2,221 sqft
- Finished area above ground: 2,221
- Finished area below ground: 0
Property
Parking
- Total spaces: 2
- Parking features: Attached, Garage, Kitchen Level
- Has attached garage: Yes
Features
- Levels: One
- Stories: 1
- Patio & porch: Patio
- Body of water: None
Lot
- Size: 0.48 Acres
- Features: Private
Details
- Parcel number: 283 323
Construction
Type & style
- Home type: SingleFamily
- Architectural style: Ranch,Traditional
- Property subtype: Single Family Residence
Materials
- Concrete, Stone
- Foundation: Slab
- Roof: Composition
Condition
- Resale
- New construction: No
- Year built: 1999
Utilities & green energy
- Sewer: Septic Tank
- Water: Public
- Utilities for property: Cable Available, Electricity Available, High Speed Internet, Natural Gas Available, Phone Available, Sewer Available, Underground Utilities, Water Available
Green energy
- Energy efficient items: Roof, Windows
Community & HOA
Community
- Features: Playground, Pool, Street Lights, Tennis Court(s), Walk To Schools
- Security: Smoke Detector(s)
- Subdivision: Timberline at Lake Lanier
HOA
- Has HOA: Yes
- Services included: Management Fee, Swimming, Tennis
- HOA fee: $725 annually
Location
- Region: Cumming
Financial & listing details
- Price per square foot: $207/sqft
- Annual tax amount: $3,595
- Date on market: 6/5/2026
- Cumulative days on market: 11 days
- Listing agreement: Exclusive Right To Sell
- Listing terms: Cash,Conventional,FHA,VA Loan
- Electric utility on property: Yes
Price history
| Date | Event | Price |
|---|---|---|
| 7/21/2026 | Sold | $459,900$207/sqft |
Source:  GAMLS #10779465 Report a problem GAMLS #10779465 Report a problem | ||
| 6/22/2026 | Pending sale | $459,900$207/sqft |
Source:  FMLS GA #7781501 Report a problem FMLS GA #7781501 Report a problem | ||
| 6/5/2026 | Listed for sale | $459,900$207/sqft |
Source: FMLS GA #7781501 Report a problem | ||
Public tax history
Tax history is unavailable.
Neighborhood: Timberline at Lake Lanier
Nearby homes
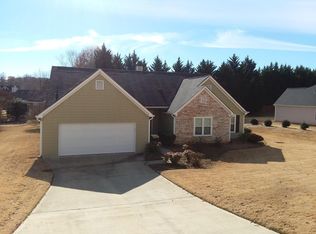
- $459,9003 bd2 ba2.2k sqft7910 Timberline Ovlk, Cumming, GA 30041Sold
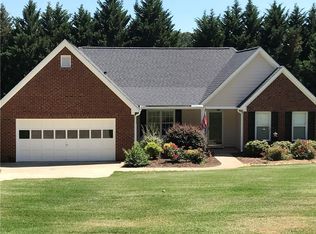
- $435,0003 bd2 ba1.8k sqft7890 Timberline Ovlk, Cumming, GA 30041Sold
- $417,9003 bd2 ba1.8k sqft7890 Timberline Overlook, Cumming, GA 30041Off Market

- $479,7005 bd3 ba2.3k sqft7920 Timberline Overlook, Cumming, GA 30041Off Market

- $474,4004 bd3 ba2.3k sqft7920 Timberline Ovlk, Cumming, GA 30041Off Market
- $425,9003 bd2 ba2k sqft7365 Valley Landing Ct, Cumming, GA 30041Off Market
- $415,9003 bd2 ba1.6k sqft7375 Valley Landing Ct, Cumming, GA 30041Off Market
- $491,5003 bd2 ba1.8k sqft7355 Valley Landing Ct, Cumming, GA 30041Off Market
Nearby schools
GreatSchools rating
- 7/10Chattahoochee Elementary SchoolGrades: PK-5Distance: 4.2 mi
- 5/10Little Mill Middle SchoolGrades: 6-8Distance: 0.4 mi
- 7/10East Forsyth High SchoolGrades: 9-12Distance: 1 mi
Schools provided by the listing agent
- Elementary: Chattahoochee
- Middle: Little Mill
- High: East Forsyth
Source: GAMLS. This data may not be complete. We recommend contacting the local school district to confirm school assignments for this home.
Get a cash offer in 3 minutes
Find out how much your home could sell for in as little as 3 minutes with a no-obligation cash offer.
Estimated market value
$458,100
Get a cash offer in 3 minutes
Find out how much your home could sell for in as little as 3 minutes with a no-obligation cash offer.
Estimated market value
$458,100
- Georgia
- Forsyth County
- Cumming
- 30041
- Timberline at Lake Lanier
- 7910 Timberline Overlook
