Located on a cul-de-sac street in a desirable gated community, this modern contemporary custom home offers upscale living with stunning hill country views and scenic greenbelt surroundings near Friedrich Park's hiking trails. From the moment you arrive, the upgraded double iron entry doors and stone-and-stucco exterior set the tone for the elegance within. Once you walk in the doors you have the amazing view to attract your attention. All the way to the Tower of Americas. Inside, you'll find hardwood flooring throughout the main living areas, decorator lighting accents, and a bright, open interior with clean modern lines. The spacious living room features a striking built-in electric fireplace and a wall of windows that frame the million-dollar view, leading out to a huge deck perfect for entertaining or peaceful relaxation. The yard below is level and could be a great place for a pool or bring the pool up to the deck level as well. Either works as it is not too far to the ground. Storage under deck is handy for yard items and more. The heart of the home is the island kitchen, thoughtfully designed with quartz countertops, a gas cooktop, custom cabinetry, and top-of-the-line Thermador built-in appliances. The cheerful breakfast area is bathed in natural light, while the wet bar/butler pantry from kitchen to dining adds a touch of sophistication for entertaining. The primary suite is a private retreat downstairs, complete with serene backyard views and a spa-like en-suite bath featuring a barn door, luxurious soaking tub, frameless walk-in shower, double vanities, and an expansive walk-in closet. A guest bedroom and full bath with patio access are also on the main level, along with a private office, stylish half bath, and a well-equipped laundry room with ample cabinetry, a sink, and space for an extra refrigerator. A wonderful transition space behind the kitchen allows for all your coats, shoes, bookbags and more after entering from the garage or transition to the upstairs. Upstairs, you'll find three generously sized bedrooms, two full bathrooms, and a versatile game room or second living area. All secondary bedrooms are large in size and can accommodate a queen to king bedroom suit easily. Additional upgrades include premium blinds and window coverings in all bedrooms, as well as an attached three-car garage. The neighborhood offers a community pool and a convenient location with quick access to Highway 10, just minutes from The Rim, La Cantera Mall, Six Flags as well as the medical center. This home truly combines luxury, comfort, and location into one extraordinary package.
Sold
Price Unknown
7910 Vanity Hill, San Antonio, TX 78256
5beds
4,795sqft
Single Family Residence
Built in 2017
0.55 Acres Lot
$1,310,600 Zestimate®
$--/sqft
$5,993 Estimated rent
Home value
$1,310,600
$1.22M - $1.42M
$5,993/mo
Zestimate® history
Owner options
List your home for rent
$5,993/mo
Rent Zestimate®
Find your next renter with Zillow Rental Manager. Plus, with online applications, you can quickly screen prospective tenants – for free.
$5,993/mo
Rent Zestimate®
Refinance and save
$339/mo
Est. payment
Refinancing to a lower rate could help reduce your monthly payments and save thousands over the life of the loan.
$339/mo
Est. payment
Explore your selling options
Work with a Zillow partner agent
Leverage their expertise and Zillow's premium Showcase listings to get your home seen by more buyers.
Get startedList with your own agent
Get your home in front of millions of buyers by listing it on Zillow.
Learn how to do itSell it yourself
Take full control of how buyers see your home on Zillow by listing For Sale by Owner (FSBO).
List your homeWhat's special
Built-in electric fireplaceStylish half bathHill country viewsHardwood flooringWall of windowsTransition spaceSerene backyard views
Zillow last checked:
Listing updated:
Listed by:
Melissa Stagers TREC #435856 (210) 305-5665,
M. Stagers Realty Partners
Source: LERA MLS,MLS#: 1847583
Facts & features
Interior
Bedrooms & bathrooms
- Bedrooms: 5
- Bathrooms: 5
- Full bathrooms: 4
- 1/2 bathrooms: 1
Primary bedroom
- Features: Walk-In Closet(s), Ceiling Fan(s), Full Bath
- Area: 288
- Dimensions: 18 x 16
Bedroom 2
- Area: 168
- Dimensions: 14 x 12
Bedroom 3
- Area: 300
- Dimensions: 25 x 12
Bedroom 4
- Area: 165
- Dimensions: 15 x 11
Bedroom 5
- Area: 168
- Dimensions: 14 x 12
Primary bathroom
- Features: Tub/Shower Separate, Separate Vanity, Double Vanity
- Area: 165
- Dimensions: 15 x 11
Dining room
- Area: 225
- Dimensions: 15 x 15
Family room
- Area: 252
- Dimensions: 18 x 14
Kitchen
- Area: 315
- Dimensions: 21 x 15
Living room
- Area: 462
- Dimensions: 22 x 21
Office
- Area: 196
- Dimensions: 14 x 14
Heating
- Central, Natural Gas
Cooling
- Ceiling Fan(s), Two Central
Appliances
- Included: Cooktop, Built-In Oven, Self Cleaning Oven, Microwave, Gas Cooktop, Indoor Grill, Disposal, Dishwasher, Trash Compactor, Plumbed For Ice Maker, Water Softener Owned, Vented Exhaust Fan, Gas Water Heater, Plumb for Water Softener, Double Oven, 2+ Water Heater Units
- Laundry: Main Level, Laundry Room, Washer Hookup, Dryer Connection
Features
- Two Living Area, Separate Dining Room, Eat-in Kitchen, Kitchen Island, Pantry, Study/Library, 1st Floor Lvl/No Steps, High Ceilings, Open Floorplan, High Speed Internet, Walk-In Closet(s), Master Downstairs, Ceiling Fan(s), Chandelier, Wet Bar, Solid Counter Tops, Custom Cabinets
- Flooring: Carpet, Ceramic Tile, Wood, Painted/Stained, Stone
- Windows: Double Pane Windows, Window Coverings
- Has basement: No
- Attic: Pull Down Storage,Expandable,Partially Finished,Floored,Permanent Stairs,Pull Down Stairs,Storage Only
- Number of fireplaces: 1
- Fireplace features: One, Living Room, Gas
Interior area
- Total structure area: 4,795
- Total interior livable area: 4,795 sqft
Property
Parking
- Total spaces: 3
- Parking features: Three Car Garage, Attached, Garage Door Opener, Pad Only (Off Street)
- Attached garage spaces: 3
Accessibility
- Accessibility features: 2+ Access Exits, Accessible Entrance, Doors-Swing-In, Accessible Doors, Low Pile Carpet, Level Drive, First Floor Bath, Full Bath/Bed on 1st Flr, First Floor Bedroom, Stall Shower
Features
- Levels: Two
- Stories: 2
- Patio & porch: Covered, Deck
- Exterior features: Gas Grill, Sprinkler System, Rain Gutters, Lighting
- Pool features: None, Community
- Fencing: Wrought Iron,Partial
- Has view: Yes
- View description: City
Lot
- Size: 0.55 Acres
- Features: Greenbelt, 1/2-1 Acre, Borders State Park / Game Ranch, Street Gutters, Streetlights, Fire Hydrant w/in 500'
- Residential vegetation: Mature Trees, Mature Trees (ext feat)
Details
- Parcel number: 183350110240
Construction
Type & style
- Home type: SingleFamily
- Architectural style: Contemporary
- Property subtype: Single Family Residence
Materials
- 4 Sides Masonry, Stone, Stucco
- Foundation: Slab
- Roof: Composition
Condition
- Pre-Owned
- New construction: No
- Year built: 2017
Details
- Builder name: Sitterle Homes
Utilities & green energy
- Electric: CPS
- Gas: CPS
- Sewer: Septic, Septic
- Water: SAWS, Water System
- Utilities for property: Cable Available, City Garbage service
Community & HOA
Community
- Features: Clubhouse, Playground, Cluster Mail Box, School Bus, College Bus Route
- Security: Smoke Detector(s), Security System Owned, Prewired, Controlled Access
- Subdivision: Stonewall Estates
HOA
- Has HOA: Yes
- HOA fee: $339 quarterly
- HOA name: STONEWALL ESTATES HOA INC
Location
- Region: San Antonio
Financial & listing details
- Tax assessed value: $1,229,730
- Annual tax amount: $22,363
- Date on market: 3/19/2025
- Cumulative days on market: 12 days
- Listing terms: Conventional,VA Loan,TX Vet,Cash
- Road surface type: Paved, Asphalt
Price history
| Date | Event | Price |
|---|---|---|
| 4/21/2025 | Sold | -- |
Source:  LERA MLS #1847583 Report a problem LERA MLS #1847583 Report a problem | ||
| 3/31/2025 | Pending sale | $1,365,000$285/sqft |
Source: LERA MLS #1847583 Report a problem | ||
| 3/24/2025 | Contingent | $1,365,000$285/sqft |
Source: LERA MLS #1847583 Report a problem | ||
| 3/19/2025 | Listed for sale | $1,365,000$285/sqft |
Source: LERA MLS #1847583 Report a problem | ||
Public tax history
| Year | Property taxes | Tax assessment |
|---|---|---|
| 2025 | $23,979 +7.2% | $1,229,730 +7.6% |
| 2024 | $22,363 +8.2% | $1,142,731 +10% |
| 2023 | $20,671 -4.5% | $1,038,846 +10% |
| 2022 | $21,637 | $944,405 +10% |
| 2021 | -- | $858,550 +10% |
| 2020 | -- | $780,500 +0.9% |
| 2019 | $19,818 | $773,290 +4.8% |
| 2018 | $19,818 +116.5% | $737,950 +116.1% |
| 2017 | $9,155 | $341,520 +281.6% |
| 2016 | -- | $89,500 |
Find assessor info on the county website
Neighborhood: Friedrich Wilderness Park
Nearby homes
- $1,206,2003 bd3 ba3.8k sqft7902 Vanity Hl, San Antonio, TX 78256Off Market
- $1,229,4006 bd5 ba3.9k sqft7918 Vanity Hl, San Antonio, TX 78256Off Market
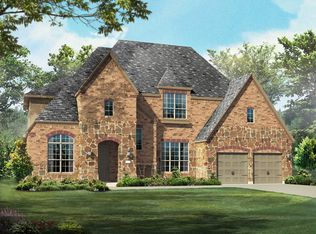
- $--4 bd4 ba3.7k sqft7903 Vanity Hl, San Antonio, TX 78256Sold
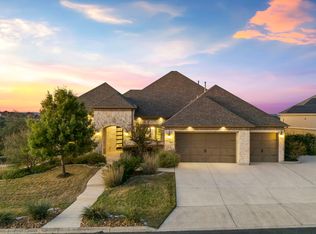
- $387,600-- bd-- ba-- sqftVanity Hl, San antonio, TX 78256Off Market
- $1,497,6006 bd6 ba6.3k sqft7834 Vanity Hl, San Antonio, TX 78256Off Market
- $1,219,9005 bd5 ba4.6k sqft7919 Vanity Hl, San Antonio, TX 78256Off Market
- $1,312,0006 bd6 ba4.8k sqft7847 Vanity Hl, San Antonio, TX 78256Off Market
- $--4 bd5 ba4k sqft7926 Vanity Hl, San Antonio, TX 78256Sold
Nearby schools
GreatSchools rating
- 7/10Ellison Elementary SchoolGrades: PK-5Distance: 1 mi
- 8/10Garcia Middle SchoolGrades: 6-8Distance: 3.9 mi
- 8/10Brandeis High SchoolGrades: 9-12Distance: 5.2 mi
Schools provided by the listing agent
- Elementary: Bonnie Ellison
- Middle: Hector Garcia
- High: Louis D Brandeis
- District: Northside
Source: LERA MLS. This data may not be complete. We recommend contacting the local school district to confirm school assignments for this home.
Get a cash offer in 3 minutes
Find out how much your home could sell for in as little as 3 minutes with a no-obligation cash offer.
Estimated market value
$1,310,600
Get a cash offer in 3 minutes
Find out how much your home could sell for in as little as 3 minutes with a no-obligation cash offer.
Estimated market value
$1,310,600
- Texas
- Bexar County
- San Antonio
- 78256
- Friedrich Wilderness Park
- 7910 Vanity Hill
Nearby cities
Nearby neighborhoods
Nearby zip codes
Other San Antonio Topics
