Welcome to this exceptional ranch-style home in the highly sought-after community of Sterling Ranch, where thoughtful design, natural light, and upgraded finishes come together. Offering an open and inviting layout, this home features two bedrooms on the main level along with two additional bedrooms in the beautifully finished basement, providing flexible space for guests, entertaining, or multi-generational living.
The main living area is filled with abundant natural light and anchored by a stunning floor-to-ceiling stacked stone fireplace and elegant coffered ceilings. The gourmet kitchen is designed to impress with quartz countertops, a farmhouse sink, gas cooktop, double ovens, extensive cabinetry, and beautiful wood flooring, making it as functional as it is stylish.
The finished basement expands the living space with additional room to relax, entertain, or create a home gym, office, or media area. Outside, enjoy professionally designed custom landscaping, an extended back patio perfect for outdoor dining and gatherings, and an oversized front porch that adds both charm and curb appeal. The extended garage space provides the perfect setup for a workbench, hobby area, or additional storage.
Energy Star 3.0 certified and ideally located near Chatfield Reservoir, Roxborough Park, golf courses, trails, parks, and commuter routes, this home offers the perfect blend of comfort, convenience, and Colorado outdoor living. Residents of Sterling Ranch also enjoy access to exceptional community amenities including parks, trails, fitness facilities, pools, coffee shops, breweries, and more.
Sold for $825,000
$825,000
7911 Blue River Avenue, Littleton, CO 80125
4beds
4,344sqft
Single Family Residence
Built in 2019
6,621 Square Feet Lot
$817,700 Zestimate®
$190/sqft
$4,900 Estimated rent
Home value
$817,700
$777,000 - $859,000
$4,900/mo
Zestimate® history
Owner options
List your home for rent
$4,900/mo
Rent Zestimate®
Find your next renter with Zillow Rental Manager. Plus, with online applications, you can quickly screen prospective tenants – for free.
$4,900/mo
Rent Zestimate®
Refinance and save
$4,848/mo
Est. payment
Refinancing to a lower rate could help reduce your monthly payments and save thousands over the life of the loan.
$4,848/mo
Est. payment
Explore your selling options
Work with a Zillow partner agent
Leverage their expertise and Zillow's premium Showcase listings to get your home seen by more buyers.
Get startedList with your own agent
Get your home in front of millions of buyers by listing it on Zillow.
Learn how to do itSell it yourself
Take full control of how buyers see your home on Zillow by listing For Sale by Owner (FSBO).
List your homeWhat's special
Zillow last checked:
Listing updated:
Listed by:
Ian Prichard ian@coloradorealestate.com,
Madison & Company Properties,
David Prichard 303-881-5246,
Madison & Company Properties
Bought with:
Brook Willardsen, 40026674
Madison & Company Properties
Heather Kimball, 100039186
Madison & Company Properties
Source: REcolorado as distributed by MLS GRID,MLS#: 9070678
Facts & features
Interior
Bedrooms & bathrooms
- Bedrooms: 4
- Bathrooms: 4
- Full bathrooms: 2
- 3/4 bathrooms: 1
- 1/2 bathrooms: 1
- Main level bathrooms: 3
- Main level bedrooms: 2
Bedroom
- Description: Stunning Primary Suite, Huge Walk In Closet Open To Laundry
- Features: Primary Suite
- Level: Main
- Area: 234 Square Feet
- Dimensions: 15 x 15.6
Bedroom
- Description: Ensuite 2nd Main Level Bedroom, Walk In Closet
- Level: Main
- Area: 198 Square Feet
- Dimensions: 12 x 16.5
Bedroom
- Level: Basement
- Area: 149.81 Square Feet
- Dimensions: 11.75 x 12.75
Bedroom
- Level: Basement
- Area: 152.75 Square Feet
- Dimensions: 11.75 x 13
Bathroom
- Description: Dual Vanity, Quartz Counters, Upgraded Shower
- Features: En Suite Bathroom, Primary Suite
- Level: Main
- Area: 121 Square Feet
- Dimensions: 11 x 11
Bathroom
- Description: Quartz Vanity
- Features: En Suite Bathroom
- Level: Main
- Area: 48 Square Feet
- Dimensions: 6 x 8
Bathroom
- Description: Dual Vanity
- Level: Basement
- Area: 66 Square Feet
- Dimensions: 6 x 11
Bathroom
- Level: Main
- Area: 28.75 Square Feet
- Dimensions: 5 x 5.75
Bonus room
- Description: Unfinished Storage / Craft Room
- Level: Basement
- Area: 435 Square Feet
- Dimensions: 15 x 29
Dining room
- Description: Open Floor Plan
- Level: Main
- Area: 130 Square Feet
- Dimensions: 10 x 13
Family room
- Description: Media Nook; Office Space; Games Area
- Level: Basement
- Area: 726 Square Feet
- Dimensions: 22 x 33
Kitchen
- Description: Gourmet Kitchen, Double Oven, Quartz Counters, Wine Cooler
- Level: Main
- Area: 159.25 Square Feet
- Dimensions: 12.25 x 13
Laundry
- Description: Utility Sink, Built In Cabinets
- Level: Main
- Area: 58.5 Square Feet
- Dimensions: 6.5 x 9
Living room
- Description: Open Floor Plan, Custom Laundry
- Level: Main
- Area: 346.5 Square Feet
- Dimensions: 16.5 x 21
Mud room
- Level: Main
- Area: 120 Square Feet
- Dimensions: 8 x 15
Office
- Description: Open Floor Plan, Open To Living Room
- Level: Main
- Area: 143 Square Feet
- Dimensions: 11 x 13
Heating
- Forced Air, Natural Gas
Cooling
- Central Air
Appliances
- Included: Cooktop, Dishwasher, Disposal, Double Oven, Dryer, Microwave, Refrigerator, Washer, Wine Cooler
- Laundry: In Unit
Features
- Eat-in Kitchen, Five Piece Bath, Kitchen Island, Open Floorplan, Pantry, Primary Suite, Quartz Counters, Radon Mitigation System, Smart Thermostat, Smoke Free, Walk-In Closet(s)
- Flooring: Carpet, Tile, Wood
- Windows: Double Pane Windows
- Basement: Cellar,Finished,Full,Partial,Sump Pump
- Number of fireplaces: 1
- Fireplace features: Gas, Living Room
Interior area
- Total structure area: 4,344
- Total interior livable area: 4,344 sqft
- Finished area above ground: 2,172
- Finished area below ground: 1,297
Property
Parking
- Total spaces: 2
- Parking features: Concrete
- Attached garage spaces: 2
Features
- Levels: One
- Stories: 1
- Patio & porch: Covered, Front Porch, Patio
- Exterior features: Private Yard, Rain Gutters
- Fencing: Full
Lot
- Size: 6,621 Square Feet
- Features: Landscaped, Master Planned, Sprinklers In Front, Sprinklers In Rear
Details
- Parcel number: R0491327
- Zoning: RES
- Special conditions: Standard
- Other equipment: Home Theater
Construction
Type & style
- Home type: SingleFamily
- Architectural style: Contemporary
- Property subtype: Single Family Residence
Materials
- Brick, Frame, Wood Siding
- Foundation: Slab
- Roof: Composition
Condition
- Updated/Remodeled
- Year built: 2019
Utilities & green energy
- Electric: 110V, 220 Volts
- Sewer: Public Sewer
- Water: Public
- Utilities for property: Cable Available, Electricity Connected, Natural Gas Connected
Community & HOA
Community
- Security: Carbon Monoxide Detector(s), Smoke Detector(s)
- Subdivision: Sterling Ranch
HOA
- Has HOA: Yes
- Amenities included: Clubhouse, Park, Playground, Pool, Trail(s)
- Services included: Reserve Fund, Maintenance Grounds, Road Maintenance, Snow Removal
- HOA name: Sterling Ranch CAB
- HOA phone: 720-661-9694
Location
- Region: Littleton
Financial & listing details
- Price per square foot: $190/sqft
- Tax assessed value: $897,679
- Annual tax amount: $10,544
- Date on market: 5/13/2026
- Listing terms: Cash,Conventional,FHA,VA Loan
- Exclusions: Sellers Private Property
- Ownership: Individual
- Electric utility on property: Yes
- Road surface type: Paved
Price history
| Date | Event | Price |
|---|---|---|
| 6/18/2026 | Sold | $825,000$190/sqft |
Source:  REcolorado as distributed by MLS GRID #9070678 Report a problem REcolorado as distributed by MLS GRID #9070678 Report a problem | ||
| 5/22/2026 | Pending sale | $825,000$190/sqft |
Source: REcolorado as distributed by MLS GRID #9070678 Report a problem | ||
| 5/13/2026 | Listed for sale | $825,000+36.4%$190/sqft |
Source: REcolorado as distributed by MLS GRID #9070678 Report a problem | ||
| 10/11/2019 | Sold | $605,000-3.2%$139/sqft |
Source: Public Record Report a problem | ||
| 9/5/2019 | Pending sale | $625,000$144/sqft |
Source: Coldwell Banker Residential Brokerage - Southeast Metro at DTC #8854837 Report a problem | ||
| 8/17/2019 | Price change | $625,000-3.8%$144/sqft |
Source: CalAtlantic Homes Report a problem | ||
| 8/3/2019 | Price change | $650,000-3.7%$150/sqft |
Source: CalAtlantic Homes Report a problem | ||
| 7/14/2019 | Price change | $675,000-2.9%$155/sqft |
Source: CalAtlantic Homes Report a problem | ||
| 6/30/2019 | Price change | $695,000-1%$160/sqft |
Source: CalAtlantic Homes Report a problem | ||
| 6/4/2019 | Price change | $701,895+0.3%$162/sqft |
Source: CalAtlantic Homes Report a problem | ||
| 4/20/2019 | Price change | $700,000+0%$161/sqft |
Source: CalAtlantic Homes Report a problem | ||
| 3/23/2019 | Price change | $699,900-0.1%$161/sqft |
Source: CalAtlantic Homes Report a problem | ||
| 3/20/2019 | Price change | $700,900+0.1%$161/sqft |
Source: CalAtlantic Homes Report a problem | ||
| 2/25/2019 | Price change | $699,900-0.3%$161/sqft |
Source: CalAtlantic Homes Report a problem | ||
| 2/22/2019 | Price change | $701,900+0.3%$162/sqft |
Source: CalAtlantic Homes Report a problem | ||
| 1/30/2019 | Price change | $699,900-3.4%$161/sqft |
Source: CalAtlantic Homes Report a problem | ||
| 1/25/2019 | Price change | $724,900-0.3%$167/sqft |
Source: CalAtlantic Homes Report a problem | ||
| 1/23/2019 | Price change | $726,900+0.3%$167/sqft |
Source: CalAtlantic Homes Report a problem | ||
| 10/27/2018 | Price change | $724,900-0.6%$167/sqft |
Source: CalAtlantic Homes Report a problem | ||
| 10/23/2018 | Price change | $729,350+0.1%$168/sqft |
Source: CalAtlantic Homes Report a problem | ||
| 8/22/2018 | Price change | $728,350+5.2%$168/sqft |
Source: CalAtlantic Homes Report a problem | ||
| 8/3/2018 | Price change | $692,239+0.1%$159/sqft |
Source: CalAtlantic Homes Report a problem | ||
| 7/19/2018 | Price change | $691,239+1.2%$159/sqft |
Source: CalAtlantic Homes Report a problem | ||
| 7/12/2018 | Price change | $682,880+0.5%$157/sqft |
Source: CalAtlantic Homes Report a problem | ||
| 7/4/2018 | Price change | $679,465+0.1%$156/sqft |
Source: CalAtlantic Homes Report a problem | ||
| 5/31/2018 | Listed for sale | $678,465$156/sqft |
Source: CalAtlantic Homes Report a problem | ||
Public tax history
| Year | Property taxes | Tax assessment |
|---|---|---|
| 2025 | $10,321 -0.5% | $56,110 -8.7% |
| 2024 | $10,370 +47.1% | $61,490 -1% |
| 2023 | $7,049 -2% | $62,080 +51.1% |
| 2022 | $7,194 | $41,090 -2.8% |
| 2021 | -- | $42,260 +1.9% |
| 2020 | $7,075 +230.3% | $41,470 +102% |
| 2019 | $2,142 0% | $20,530 +64.6% |
| 2018 | $2,142 +18.6% | $12,470 +14.3% |
| 2017 | $1,806 | $10,910 |
| 2016 | -- | -- |
Find assessor info on the county website
Neighborhood: 80125
Nearby homes
- $831,0004 bd1 ba3.9k sqft7899 Blue River Ave, Littleton, CO 80125Off Market
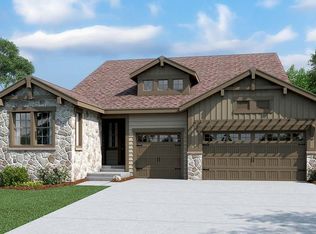
- $766,8002 bd3 ba2.2k sqft7933 Blue River Ave, Littleton, CO 80125Off Market
- $902,4002 bd3 ba2.3k sqft7851 Owl Creek Cir, Littleton, CO 80125Off Market
- $929,2004 bd4 ba4.1k sqft7861 Owl Creek Cir, Littleton, CO 80125Off Market
- $928,8003 bd3 ba2.3k sqft7887 Blue River Ave, Littleton, CO 80125Off Market
- $810,8003 bd3 ba4.6k sqft7867 Owl Creek Cir, Littleton, CO 80125Off Market
- $791,7002 bd3 ba4.5k sqft7945 Blue River Ave, Littleton, CO 80125Off Market
- $1,032,1004 bd4 ba4.1k sqft7841 Owl Creek Cir, Littleton, CO 80125Off Market
Nearby schools
GreatSchools rating
- NARoxborough Elementary SchoolGrades: PK-2Distance: 2.9 mi
- 6/10Ranch View Middle SchoolGrades: 7-8Distance: 2.3 mi
- 9/10Thunderridge High SchoolGrades: 9-12Distance: 2.6 mi
Schools provided by the listing agent
- Elementary: Roxborough
- Middle: Ranch View
- High: Thunderridge
- District: Douglas RE-1
Source: REcolorado as distributed by MLS GRID. This data may not be complete. We recommend contacting the local school district to confirm school assignments for this home.
Get a cash offer in 3 minutes
Find out how much your home could sell for in as little as 3 minutes with a no-obligation cash offer.
Estimated market value
$817,700
Get a cash offer in 3 minutes
Find out how much your home could sell for in as little as 3 minutes with a no-obligation cash offer.
Estimated market value
$817,700
- Colorado
- Douglas County
- Littleton
- 80125
- 7911 Blue River Avenue
Nearby cities
Nearby neighborhoods
Nearby zip codes
Other Littleton Topics
