Skip main navigation
Off market
  • $468,900

    7911 Cadillac Ln, Philadelphia, PA 19128

    3beds
    1,633sqft
    SingleFamily
    Built in 1959
    7,840 Square Feet Lot
    $468,900 Zestimate®
    $287/sqft
    $2,646 Estimated rent

    Home value

    $468,900

    $445,000 - $497,000

    $2,646/mo

    Zestimate® history
    Loading
    Loading...

    Owner options

    List your home for rent

    $2,646/mo

    Rent Zestimate®

    Find your next renter with Zillow Rental Manager. Plus, with online applications, you can quickly screen prospective tenants – for free.

    Learn more

    $2,646/mo

    Rent Zestimate®

    Refinance and save

    $2,880/mo

    Est. payment

    Refinancing to a lower rate could help reduce your monthly payments and save thousands over the life of the loan.

    See today's rates

    $2,880/mo

    Est. payment

    Explore your selling options

    Work with a Zillow partner agent

    Leverage their expertise and Zillow's premium Showcase listings to get your home seen by more buyers.

    Get started

    List with your own agent

    Get your home in front of millions of buyers by listing it on Zillow.

    Learn how to do it

    Sell it yourself

    Take full control of how buyers see your home on Zillow by listing For Sale by Owner (FSBO).

    List your home

    What's special

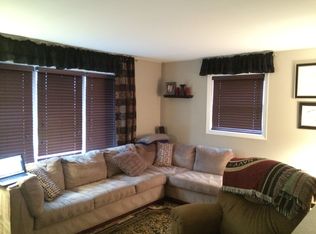
    Welcome to 7911 Cadillac Ln, a wonderful single family home offering 3 bedrooms and 2 full bathrooms located in one of the most secluded and friendly neighborhoods in Upper Roxborough. Pulling up to the cul de-sac you will notice how large the lots are for each of the homes, and 7911 Cadillac Ln is no exception. This home sits on an amazing 7,000+ square foot fenced in grassy lot. Inviting friends and family over for a backyard will be a treat! Before you enter this home, notice your own freshly paved and power-washed private driveway and parking spots. Step inside to be greeted by a formal living room on the left and formal dining room on the right; perfect for entertaining. Continuing on is the bright and welcoming kitchen with space for a table and lots of natural sunlight and recessed lighting. The beautiful kitchen offers granite countertops, tons of oak cabinetry, under cabinet lighting, stylish backsplash and SS appliances! The kitchen cabinetry purposely hides away the utilities which makes this space and you would never know they were there! Off the kitchen is the fantastic family room addition with beautiful exposed brick interior wall, built-in shelving, complete with baseboard heating for those cozy movie nights! The laundry room is located here with the water heater tucked away! Off the family room is access to the incredible backyard plus a 2 car garage with an awesome workshop, and an abundance of storage and space; a true extension of your home! Back inside, on the other side of the kitchen, the main floor is complete with a convenient master bedroom and full bathroom with shower/tub combination and mirrored medicine cabinet for storage! Upstairs, you will be amazed to find two generously proportioned bedrooms both equipped with ceiling fans, great closets; both with crawl spaces, and a full hall bath. The bathroom includes a spacious glass enclosed stall shower, vanity for storage, neutral tile, and finishes. All this, plus, the roof has been replaced 4 years ago (2016), the water heater was replaced 6 years ago (2014), and all windows throughout have been replaced during the time of ownership. 7911 Cadillac Ln is within walking distance to the incredible Wissahickon Trails and Forbidden drive. Located just minutes away from Houston Playground, 21st Ward Sports Club, Andorra Shopping Center, Valley Green Inn, and a wide variety of restaurants and shops of Chestnut Hill and Manayunk. This home has easy access to all major roadways and public transportation at Ivy Ridge Regional Rail Station. The location gives you a feel of suburban lifestyle yet only a 20 minute ride to the center city of Philadelphia. Do not miss your chance to own this lovingly cared for home in a truly special location.

    This property is off market, which means it's not currently listed for sale or rent on Zillow. This may be different from what's available on other websites or public sources.

    Facts & features

    Interior

    Bedrooms & bathrooms
    • Bedrooms: 3
    • Bathrooms: 2
    • Full bathrooms: 2
    Heating
    • Baseboard, Electric
    Cooling
    • Central
    Features
    • Ceiling Fan(s), Recessed Lighting, Built-Ins, Dining Area, Formal/Separate Dining Room, Upgraded Countertops, Efficiency
    Interior area
    • Total interior livable area: 1,633 sqft
    • Finished area below ground: 0

    Property

    Parking
    • Total spaces: 2
    • Parking features: Garage - Detached
    Features
    • Exterior features: Brick
    • Has view: Yes
    • View description: Territorial
    Lot
    • Size: 7,840 sqft
    Details
    • Parcel number: 214247642
    • Special conditions: Standard

    Construction

    Type & style
    • Home type: SingleFamily
    • Architectural style: CAPE COD
    Condition
    • Year built: 1959

    Community & neighborhood

    Location
    • Region: Philadelphia
    • Municipality: PHILADELPHIA

    Other

    Other facts
    • InteriorFeatures: Ceiling Fan(s), Recessed Lighting, Built-Ins, Dining Area, Formal/Separate Dining Room, Upgraded Countertops, Efficiency
    • HeatingYN: true
    • CoolingYN: true
    • StructureType: Detached
    • StoriesTotal: 2
    • OpenParkingSpaces: 2
    • SpecialListingConditions: Standard
    • ParkingFeatures: Driveway
    • Cooling: Central Air
    • ConstructionMaterials: Masonry
    • BelowGradeFinishedArea: 0
    • ArchitecturalStyle: CAPE COD
    • Heating: Baseboard - Hot Water
    • MlsStatus: Pending
    • Municipality: PHILADELPHIA
    • TaxAnnualAmount: 3490.0

    Price history

    DateEventPrice
    12/15/2020Sold$355,000-2.7%$217/sqft
    Source: Public Record Report a problem
    10/16/2020Pending sale$364,999$224/sqft
    Source: Keller Williams Realty Devon-Wayne #PAPH937552 Report a problem
    10/5/2020Price change$364,999-2.7%$224/sqft
    Source: Keller Williams Realty Devon-Wayne #PAPH937552 Report a problem
    9/23/2020Listed for sale$375,000+257.1%$230/sqft
    Source: Keller Williams Realty Devon-Wayne #PAPH937552 Report a problem
    6/10/1998Sold$105,000$64/sqft
    Source: Public Record Report a problem

    Public tax history

    YearProperty taxesTax assessment
    2025$5,932 +18.4%$423,800 +18.4%
    2024$5,010 $357,900
    2023$5,010 +43.6%$357,900
    2022$3,490 --
    2021$3,490 +1.8%--
    2018$3,430 +19.5%--
    2017$2,870 +2.2%--
    2016$2,807 --
    2015$2,807 --
    2014$2,807 +4.5%$230,500 +655%
    2012$2,687 $30,528
    2011-- $30,528
    2010-- $30,528
    2009-- $30,528
    2008-- $30,528
    2007-- $30,528 +7.6%
    2006-- $28,384
    2005-- $28,384
    2004-- $28,384 +2%
    2003-- $27,840 +5.1%
    2002-- $26,496
    2000-- $26,496
    1999-- $26,496

    Find assessor info on the county website

    Neighborhood: Roxborough

    Nearby schools

    GreatSchools rating
    Schools provided by the listing agent
    • Elementary: SHAWMONT SCHOOL
    • Middle: SHAWMONT SCHOOL
    • High: ROXBOROUGH
    • District: THE SCHOOL DISTRICT OF PHILADELPHIA

    Source: The MLS. This data may not be complete. We recommend contacting the local school district to confirm school assignments for this home.

    Get a cash offer in 3 minutes
    Find out how much your home could sell for in as little as 3 minutes with a no-obligation cash offer.
    Estimated market value
    $468,900
    Get a cash offer in 3 minutes
    Find out how much your home could sell for in as little as 3 minutes with a no-obligation cash offer.
    Estimated market value
    $468,900