Full Pictures coming For Sale: 7911 Congdon Blvd ( Old Highway 61, Scenic North Shore Hwy) 5 Bedrooms, 3 Baths, 24 x 32 Garage on 3.792 Acres Home is Across the Street from Lake Superior -Shoreline is not owned Don't miss this incredible opportunity to own a spacious home with beautiful views of Lake Superior! This 1967 home is charming with room for everyone. Home Features: • 5 spacious bedrooms (3 on the main level, 2 on the lower level) • Private primary suite with a 3/4 en-suite bath and a large walk-in closet • Bright kitchen with a dining addition, patio doors, and deck overlooking Lake Superior • Welcoming side-entry foyer • Multiple living spaces ideal for entertaining or everyday living Oversized Garage Built in 1971, the impressive 24' x 32' garage can accommodate approximately 4 vehicles in tandem, with abundant room for storage, hobbies, or a workshop. Property Highlights • Four parcels totaling 3.792 acres • Beautiful Lake Superior views (shoreline is not included) • Plenty of indoor and outdoor storage • Space, privacy, and endless possibilities 2026 Property Taxes: $7,372 Utility Information • Water: approximately $28/month • Storm Water: $138/year • Electric: approximately $106.50/month • Sewer: $825/year (included on taxes or payable by December 1; billed in September) • $105/month • Propane: 2,000-gallon monitored propane tank (approximately 75% full). The tank is leased (not owned). New customer propane pricing is currently about $1.79/gallon. Propane Company has the current rates and details. Please park along Congdon Boulevard (Old Highway 61). Come experience the beautiful space, the views, the acreage, and everything this exceptional property has to offer. We look forward to seeing you! Thank you!
Sold for $690,000
$690,000
7911 Congdon Blvd, Duluth, MN 55804
5beds
3,415sqft
Single Family Residence
Built in 1967
3.79 Acres Lot
$693,500 Zestimate®
$202/sqft
$3,477 Estimated rent
Home value
$693,500
$659,000 - $728,000
$3,477/mo
Zestimate® history
Owner options
List your home for rent
$3,477/mo
Rent Zestimate®
Find your next renter with Zillow Rental Manager. Plus, with online applications, you can quickly screen prospective tenants – for free.
$3,477/mo
Rent Zestimate®
Refinance and save
$3,532/mo
Est. payment
Refinancing to a lower rate could help reduce your monthly payments and save thousands over the life of the loan.
$3,532/mo
Est. payment
Explore your selling options
Work with a Zillow partner agent
Leverage their expertise and Zillow's premium Showcase listings to get your home seen by more buyers.
Get startedList with your own agent
Get your home in front of millions of buyers by listing it on Zillow.
Learn how to do itSell it yourself
Take full control of how buyers see your home on Zillow by listing For Sale by Owner (FSBO).
List your homeWhat's special
Spacious homeWelcoming side-entry foyerLarge walk-in closet
Zillow last checked:
Listing updated:
Listed by:
Tracey Tellor 218-390-3851,
Tellor Realty LLC
Bought with:
Dan Gilderman, MN 20142808
Century 21 Atwood
Source: Lake Superior Area Realtors as distributed by MLS GRID,MLS#: 6126684
Facts & features
Interior
Bedrooms & bathrooms
- Bedrooms: 5
- Bathrooms: 3
- Full bathrooms: 3
- Main level bedrooms: 1
Rooms
- Room types: Utility Room
Primary bedroom
- Description: Large room with large walk in closet and storage, Private bath with shower
- Level: Main
Bedroom
- Description: Large Lower level bedroom
- Level: Lower
Bedroom
- Description: Large Lower Level Bedroom
- Level: Lower
Bedroom
- Description: Large 2nd bedroom
- Level: Main
Bedroom
- Description: Large 3rd bedroom
- Level: Main
Bathroom
- Description: Full bath on the main level
- Level: Main
Dining room
- Description: Lake facing off of the kitchen, open concept to the living room with a fireplace and also has mini split air conditioning
- Level: Main
Foyer
- Description: Side entry large foyer with Walk in closet, plenty of storage! Split entry
- Level: Main
Foyer
- Description: Front Foyer with slate flooring, brick walls split entry
- Level: Main
Kitchen
- Description: Patio doors open onto the large deck facing lake superior Updated kitchen likely in the 1990s appliances are newer stainless steel
- Level: Main
Living room
- Description: Large Window facing Lake Superior with a fireplace and mini split for air conditioning
- Level: Main
Rec room
- Description: Large with new carpet and fireplace Furnace from approx 2019, Water heater approx 2023, Electrical approx 2024 Nice washer and dryer big
- Level: Lower
Heating
- Propane
Cooling
- Ductless
Appliances
- Included: Water Heater-Electric, Dishwasher, Dryer, Microwave, Range, Refrigerator, Washer
- Laundry: Dryer Hook-Ups, Washer Hookup
Features
- Eat In Kitchen, Walk-In Closet(s), Foyer-Entrance
- Doors: Patio Door
- Basement: Full,Finished,Bath,Bedrooms,Family/Rec Room,Fireplace,Utility Room,Washer Hook-Ups,Dryer Hook-Ups
- Number of fireplaces: 2
- Fireplace features: Wood Burning, Basement
Interior area
- Total interior livable area: 3,415 sqft
- Finished area above ground: 1,750
- Finished area below ground: 1,665
Property
Parking
- Total spaces: 4
- Parking features: Asphalt, Detached, Electrical Service, Slab
- Garage spaces: 4
Features
- Patio & porch: Deck, Patio
- Has view: Yes
- View description: Lake Superior
- Has water view: Yes
- Water view: Lake Superior
- Waterfront features: Lake Superior, Waterfront Access(Public), Shoreline Characteristics(Undeveloped, Elevation-High, Shore-Cliff, Other - See Remarks)
- Body of water: Lake Superior
- Frontage length: 0
Lot
- Size: 3.79 Acres
- Dimensions: 100 x 826 & 100 x 837
- Features: Level
Details
- Foundation area: 1575
- Parcel number: 010280500190
- Other equipment: Fuel Tank-Rented
Construction
Type & style
- Home type: SingleFamily
- Architectural style: Traditional
- Property subtype: Single Family Residence
Materials
- Metal, Frame/Wood
- Foundation: Concrete Perimeter
- Roof: Asphalt Shingle
Condition
- Year built: 1967
Utilities & green energy
- Electric: Minnesota Power
- Sewer: Public Sewer
- Water: Public
Community & HOA
Community
- Security: Security System
HOA
- Has HOA: No
Location
- Region: Duluth
Financial & listing details
- Price per square foot: $202/sqft
- Tax assessed value: $487,700
- Annual tax amount: $7,372
- Date on market: 7/10/2026
- Cumulative days on market: 7 days
- Listing terms: Cash,Conventional,VA Loan
- Road surface type: Paved
Price history
| Date | Event | Price |
|---|---|---|
| 8/7/2026 | Sold | $690,000-1.4%$202/sqft |
Source:  Lake Superior Area Realtors as distributed by MLS GRID #6126684 Report a problem Lake Superior Area Realtors as distributed by MLS GRID #6126684 Report a problem | ||
| 7/17/2026 | Pending sale | $700,000$205/sqft |
Source: Lake Superior Area Realtors as distributed by MLS GRID #6126684 Report a problem | ||
| 7/10/2026 | Listed for sale | $700,000$205/sqft |
Source: Lake Superior Area Realtors as distributed by MLS GRID #6126684 Report a problem | ||
Public tax history
| Year | Property taxes | Tax assessment |
|---|---|---|
| 2025 | $6,432 +36% | $487,700 +3.6% |
| 2024 | $4,730 -13% | $470,800 +19.9% |
| 2023 | $5,438 +5.3% | $392,800 +7.6% |
| 2022 | $5,166 -0.7% | $365,000 +21.2% |
| 2021 | $5,204 | $301,100 |
| 2020 | $5,204 | $301,100 |
| 2019 | $5,204 -2.6% | $301,100 -8.9% |
| 2018 | $5,344 -9.8% | $330,400 |
| 2017 | $5,922 +10.8% | $330,400 +41200% |
| 2016 | $5,344 -0.3% | $800 -99.7% |
| 2015 | $5,360 +10.1% | $300,900 -3.2% |
| 2014 | $4,868 -2.7% | $310,700 |
| 2013 | $5,005 +1.4% | $310,700 -4.5% |
| 2012 | $4,936 +13.5% | $325,200 -0.9% |
| 2011 | $4,350 -1.3% | $328,200 -5% |
| 2010 | $4,407 | $345,400 |
| 2009 | $4,407 -3.9% | $345,400 -3% |
| 2008 | $4,585 -19.6% | $356,100 +3% |
| 2007 | $5,699 +18.6% | $345,700 +12% |
| 2006 | $4,807 +18% | $308,700 +32.3% |
| 2004 | $4,074 +5.3% | $233,400 +15.7% |
| 2003 | $3,869 +33.3% | $201,700 +10% |
| 2002 | $2,903 -6.8% | $183,400 +8.5% |
| 2001 | $3,115 +16.6% | $169,000 +8.5% |
| 2000 | $2,672 | $155,800 |
Find assessor info on the county website
Neighborhood: North Shore
Nearby homes
- $294,100-- bd-- ba-- sqft7911 Congdon Blvd, Duluth, MN 55804Off Market
- $293,700-- bd-- ba-- sqft7911 Congdon Blvd, Duluth, MN 55804Off Market
- $672,3003 bd3 ba2.9k sqft7905 Congdon Blvd, Duluth, MN 55804Off Market
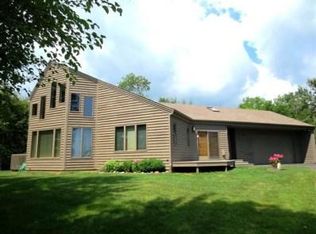
- $519,8003 bd3 ba-- sqft7905 Congdon Blvd, Duluth, MN 55804Off Market
- $2,400-- bd-- ba-- sqft7905 Congdon Blvd, Duluth, MN 55804Off Market
- $698,8004 bd3 ba3.3k sqft7919 Congdon Blvd, Duluth, MN 55804Off Market
- $9,000-- bd-- ba-- sqft7919 Congdon Blvd, Duluth, MN 55804Off Market
- $580,0003 bd3 ba3.4k sqft7825 Congdon Blvd, Duluth, MN 55804Sold
Nearby schools
GreatSchools rating
- 8/10Lester Park Elementary SchoolGrades: K-5Distance: 2.7 mi
- 7/10Ordean East Middle SchoolGrades: 6-8Distance: 5.4 mi
- 10/10East Senior High SchoolGrades: 9-12Distance: 4.3 mi
Sell for more on Zillow
Get a Zillow Showcase℠ listing at no additional cost and you could sell for .
$693,500
2% more
+$13,870
With Zillow Showcase(estimated)
$707,370
Sell for more on Zillow
Get a Zillow Showcase℠ listing at no additional cost and you could sell for .
$693,500
2% more
+$13,870
With Zillow Showcase(estimated)
$707,370
- Minnesota
- Saint Louis County
- Duluth
- 55804
- North Shore
- 7911 Congdon Blvd
