Introducing the All-New Brookfield Home Plan by Main Street Homes! Fall in love with the Brookfield, a thoughtfully designed home that blends style, space, and everyday functionality, situated on a 0.663-acre homesite in Beech Springs. Step inside to a bright, welcoming foyer with a private study—perfect for working from home or quiet relaxation. The heart of the home opens to an expansive great room with a cozy fireplace, flowing seamlessly into a spacious dining area and a chef-inspired kitchen ideal for entertaining. Just off the two-car garage, a convenient mudroom keeps daily essentials organized. Upstairs features a full laundry room and four generously sized bedrooms, including a luxurious primary suite with a large walk-in closet and spa-like bath offering a garden tub, walk-in shower with bench, dual vanities, and walk-in storage. Enjoy outdoor living on the screened-in porch, with ample space to entertain, garden, or unwind. Beech Springs offers 109 spacious homesites ranging from 0.6 to just over 1 acre. Planned features include quartz countertops, wall oven, fireplace, and walk-in storage. Other homesites and floor plans are available. Photos may represent similar homes and options. Beech Springs is nestled along Airport Road, providing easy access to Richmond and Williamsburg—just 30 minutes away. Residents can enjoy all that New Kent County has to offer, including golf courses, wineries, boating, horse racing, biking trails, fishing, camping, and historic landmarks.
Sold for $619,950
$619,950
7911 Dandridge Dr, Quinton, VA 23141
4beds
2,663sqft
Farm, Single Family Residence
Built in 2026
0.63 Acres Lot
$620,100 Zestimate®
$233/sqft
$2,359 Estimated rent
Home value
$620,100
Estimated sales range
Not available
$2,359/mo
Zestimate® history
Owner options
List your home for rent
$2,359/mo
Rent Zestimate®
Find your next renter with Zillow Rental Manager. Plus, with online applications, you can quickly screen prospective tenants – for free.
$2,359/mo
Rent Zestimate®
Refinance and save
$3,985/mo
Est. payment
Refinancing to a lower rate could help reduce your monthly payments and save thousands over the life of the loan.
$3,985/mo
Est. payment
Explore your selling options
Work with a Zillow partner agent
Leverage their expertise and Zillow's premium Showcase listings to get your home seen by more buyers.
Get startedList with your own agent
Get your home in front of millions of buyers by listing it on Zillow.
Learn how to do itSell it yourself
Take full control of how buyers see your home on Zillow by listing For Sale by Owner (FSBO).
List your homeWhat's special
Cozy fireplaceConvenient mudroomTwo-car garageBright welcoming foyerWalk-in shower with benchFour generously sized bedroomsWalk-in storage
Zillow last checked:
Listing updated:
Listed by:
Kim Tierney 804-979-2381,
Virginia Colony Realty Inc
Bought with:
Cory Smith, 0225216519
KW Metro Center
Source: CVRMLS,MLS#: 2600620 Originating MLS: Central Virginia Regional MLS
Originating MLS: Central Virginia Regional MLSFacts & features
Interior
Bedrooms & bathrooms
- Bedrooms: 4
- Bathrooms: 3
- Full bathrooms: 2
- 1/2 bathrooms: 1
Primary bedroom
- Description: Primary bedroom, bathroom, WIC
- Level: Second
- Dimensions: 15.0 x 16.0
Bedroom 2
- Description: Guest bedroom, carpet, walk in closet
- Level: Second
- Dimensions: 12.4 x 13.0
Bedroom 3
- Description: Guest bedroom, carpet, walk in closet
- Level: Second
- Dimensions: 12.0 x 12.0
Bedroom 4
- Description: Guest bedroom, carpet, closet
- Level: Second
- Dimensions: 12.5 x 12.0
Additional room
- Description: Breakfast nook, RevWood plank flooring
- Level: First
- Dimensions: 11.0 x 16.0
Other
- Description: Tub & Shower
- Level: Second
Great room
- Description: Revwood plank flooring, fireplace,open to kitchen
- Level: First
- Dimensions: 19.8 x 16.0
Half bath
- Level: First
Kitchen
- Description: Quartz, SS, island, pantry and more
- Level: First
- Dimensions: 0 x 0
Laundry
- Level: Second
- Dimensions: 0 x 0
Office
- Description: Study
- Level: First
- Dimensions: 12.4 x 11.6
Heating
- Electric, Propane, Zoned
Cooling
- Electric, Zoned
Appliances
- Included: ENERGY STAR Qualified Appliances
- Laundry: Washer Hookup, Dryer Hookup
Features
- Breakfast Area, Double Vanity, Fireplace, Granite Counters, High Ceilings, Kitchen Island, Bath in Primary Bedroom, Pantry, Walk-In Closet(s)
- Flooring: Carpet, Vinyl
- Basement: Crawl Space
- Attic: Pull Down Stairs
- Has fireplace: Yes
Interior area
- Total interior livable area: 2,663 sqft
- Finished area above ground: 2,663
- Finished area below ground: 0
Property
Parking
- Total spaces: 2
- Parking features: Attached, Garage, Garage Door Opener
- Attached garage spaces: 2
Features
- Levels: Two
- Stories: 2
- Patio & porch: Rear Porch, Screened
- Pool features: None
Lot
- Size: 0.63 Acres
Details
- Parcel number: 139871
- Special conditions: Corporate Listing
Construction
Type & style
- Home type: SingleFamily
- Architectural style: Farmhouse
- Property subtype: Farm, Single Family Residence
Materials
- Frame, Vinyl Siding
- Roof: Shingle
Condition
- New Construction,Under Construction
- New construction: Yes
- Year built: 2026
Utilities & green energy
- Sewer: Septic Tank
- Water: Public
Green energy
- Energy efficient items: Appliances
Community & HOA
Community
- Features: Home Owners Association
- Subdivision: Beech Springs
HOA
- Has HOA: Yes
- HOA fee: $300 quarterly
Location
- Region: Quinton
Financial & listing details
- Price per square foot: $233/sqft
- Tax assessed value: $77,100
- Date on market: 3/3/2026
- Ownership: Corporate
- Ownership type: Corporation
Price history
| Date | Event | Price |
|---|---|---|
| 6/22/2026 | Sold | $619,950$233/sqft |
Source:  CVRMLS #2600620 Report a problem CVRMLS #2600620 Report a problem | ||
| 4/30/2026 | Pending sale | $619,950$233/sqft |
Source: CVRMLS #2600620 Report a problem | ||
| 4/22/2026 | Price change | $619,950-1.4%$233/sqft |
Source: CVRMLS #2600620 Report a problem | ||
| 2/17/2026 | Price change | $629,011-0.6%$236/sqft |
Source: CVRMLS #2600620 Report a problem | ||
| 1/8/2026 | Listed for sale | $632,996$238/sqft |
Source: CVRMLS #2600620 Report a problem | ||
Public tax history
Tax history is unavailable.
Neighborhood: 23141
Nearby homes
- $229,3003 bd1 ba960 sqft7848 Airport Rd, Quinton, VA 23141Off Market
- $205,7003 bd1 ba960 sqft7840 Airport Rd, Quinton, VA 23141Off Market
- $272,0003 bd1 ba960 sqft7856 Airport Rd, Quinton, VA 23141Off Market
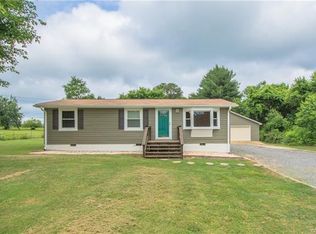
- $216,2003 bd1 ba960 sqft7832 Airport Rd, Quinton, VA 23141Off Market
- $195,6003 bd1 ba960 sqft7824 Airport Rd, Quinton, VA 23141Off Market
- from $579,9504 bd3 ba2.7k sqftJefferson Plan, Beech Springs, Quinton, VA 23141New Construction
- from $644,9504 bd3 ba3.4k sqftLancaster Plan, Beech Springs, Quinton, VA 23141New Construction
- from $559,9504 bd3 ba2.6k sqftBrookfield Plan, Beech Springs, Quinton, VA 23141New Construction
Nearby schools
GreatSchools rating
- 9/10George W. Watkins Elementary SchoolGrades: PK-5Distance: 1.5 mi
- 8/10New Kent Middle SchoolGrades: 6-8Distance: 7.7 mi
- 7/10New Kent High SchoolGrades: 9-12Distance: 7.8 mi
Schools provided by the listing agent
- Elementary: G. W. Watkins
- Middle: New Kent
- High: New Kent
Source: CVRMLS. This data may not be complete. We recommend contacting the local school district to confirm school assignments for this home.
Get a cash offer in 3 minutes
Find out how much your home could sell for in as little as 3 minutes with a no-obligation cash offer.
Estimated market value
$620,100
Get a cash offer in 3 minutes
Find out how much your home could sell for in as little as 3 minutes with a no-obligation cash offer.
Estimated market value
$620,100
- Virginia
- New Kent County
- Quinton
- 23141
- 7911 Dandridge Dr
Nearby cities
Nearby zip codes
Other Quinton Topics
