Welcome home to this beautifully maintained single-story residence in the desirable Deer Creek community of Arlington. Featuring 4 spacious bedrooms, 2 full baths, and an ideal split-bedroom floorplan, this home offers both comfort and privacy. The inviting interior showcases elegant formal living and dining areas, abundant natural light, and a stunning fireplace that creates a warm focal point in the open-concept living space. The spacious kitchen is a chef’s dream with a large work island, breakfast bar island, ample cabinetry, and seamless flow into the family room ...perfect for entertaining and everyday living. The private backyard features a covered patio ideal for relaxing or hosting gatherings year-round. Generous living spaces, and thoughtful design make this home move-in ready and a must-see. Conveniently located near schools, shopping, dining, and major highways.
All information is deemed reliable but not guaranteed. Buyer and buyer’s agent to verify all information, including measurements and property details.
For sale
Price cut: $25K (7/10)
$375,000
7911 Decoy Dr, Arlington, TX 76002
4beds
2,355sqft
Single Family Residence
Built in 2004
7,405 Square Feet Lot
$370,100 Zestimate®
$159/sqft
$-- HOA
What's special
Stunning fireplacePrivate backyardAbundant natural lightGenerous living spacesOpen-concept living spaceIdeal split-bedroom floorplanSpacious kitchen
- 50 days |
- 2,168 |
- 141 |
Likely to sell faster than
Zillow last checked:
Listing updated:
Listed by:
Theresa Adedeji 0838358 972-460-5200,
CENTURY 21 Judge Fite Co. 972-460-5200,
Michelle Flores 0729032 972-849-3084,
CENTURY 21 Judge Fite Co.
Source: NTREIS,MLS#: 21280837
Facts & features
Interior
Bedrooms & bathrooms
- Bedrooms: 4
- Bathrooms: 2
- Full bathrooms: 2
Primary bedroom
- Features: Built-in Features, Ceiling Fan(s), Double Vanity, Garden Tub/Roman Tub, Separate Shower, Walk-In Closet(s)
- Level: First
- Dimensions: 17 x 13
Bedroom
- Level: First
- Dimensions: 17 x 11
Bedroom
- Level: First
- Dimensions: 13 x 10
Bedroom
- Level: First
- Dimensions: 11 x 14
Dining room
- Level: First
- Dimensions: 15 x 10
Family room
- Features: Ceiling Fan(s), Fireplace
- Level: First
- Dimensions: 15 x 14
Other
- Level: First
- Dimensions: 10 x 12
Other
- Level: First
- Dimensions: 8 x 9
Kitchen
- Features: Breakfast Bar, Kitchen Island, Pantry
- Level: First
- Dimensions: 14 x 12
Living room
- Level: First
- Dimensions: 22 x 12
Utility room
- Level: First
- Dimensions: 6 x 8
Heating
- Central, Electric
Cooling
- Central Air, Ceiling Fan(s), Electric
Appliances
- Included: Electric Cooktop, Electric Oven, Microwave
- Laundry: Laundry in Utility Room
Features
- Kitchen Island, Pantry, Walk-In Closet(s)
- Flooring: Ceramic Tile, Laminate
- Has basement: No
- Number of fireplaces: 1
- Fireplace features: Wood Burning
Interior area
- Total interior livable area: 2,355 sqft
Video & virtual tour
Property
Parking
- Total spaces: 2
- Parking features: Driveway, Garage Faces Front, Garage, Garage Door Opener
- Attached garage spaces: 2
Features
- Levels: One
- Stories: 1
- Patio & porch: Patio, Covered
- Pool features: None
- Fencing: Wood
Lot
- Size: 7,405 Square Feet
- Features: Interior Lot, Subdivision
Details
- Parcel number: 40434842
Construction
Type & style
- Home type: SingleFamily
- Architectural style: Traditional,Detached
- Property subtype: Single Family Residence
Materials
- Brick
- Foundation: Slab
- Roof: Composition
Condition
- Year built: 2004
Utilities & green energy
- Sewer: Public Sewer
- Water: Public
- Utilities for property: Sewer Available, Water Available
Community & HOA
Community
- Subdivision: Deer Creek Arlington
HOA
- Has HOA: No
Location
- Region: Arlington
Financial & listing details
- Price per square foot: $159/sqft
- Tax assessed value: $386,940
- Annual tax amount: $8,668
- Date on market: 6/1/2026
- Cumulative days on market: 58 days
Estimated market value
$370,100
$352,000 - $389,000
$2,707/mo
Price history
| Date | Event | Price |
|---|---|---|
| 7/10/2026 | Price change | $375,000-6.3%$159/sqft |
Source: NTREIS #21280837 Report a problem | ||
| 6/1/2026 | Listed for sale | $400,000+174.3%$170/sqft |
Source: NTREIS #21280837 Report a problem | ||
| 2/9/2026 | Listing removed | $2,500$1/sqft |
Source: Zillow Rentals Report a problem | ||
| 1/13/2026 | Price change | $2,500-10.7%$1/sqft |
Source: Zillow Rentals Report a problem | ||
| 10/30/2025 | Price change | $2,800-6.7%$1/sqft |
Source: Zillow Rentals Report a problem | ||
| 8/9/2025 | Listed for rent | $3,000$1/sqft |
Source: Zillow Rentals Report a problem | ||
| 3/27/2014 | Sold | -- |
Source: Agent Provided Report a problem | ||
| 10/30/2013 | Listed for sale | $145,800$62/sqft |
Source: RE/MAX Associates of Arlington #12047076 Report a problem | ||
Public tax history
| Year | Property taxes | Tax assessment |
|---|---|---|
| 2025 | $8,668 +0.5% | $386,940 |
| 2024 | $8,625 +5.2% | $386,940 +5.8% |
| 2023 | $8,197 +7.7% | $365,895 +20.8% |
| 2022 | $7,610 +9.4% | $302,839 +14.2% |
| 2021 | $6,954 +9.6% | $265,242 +11.1% |
| 2020 | $6,345 -6.8% | $238,742 -6.2% |
| 2019 | $6,804 +10.3% | $254,598 +14.3% |
| 2018 | $6,171 +4.1% | $222,837 +4.8% |
| 2017 | $5,929 +2.8% | $212,643 +2.6% |
| 2016 | $5,767 +45.1% | $207,353 +33.8% |
| 2015 | $3,974 | $155,000 -5.3% |
| 2014 | $3,974 | $163,700 +15.1% |
| 2013 | -- | $142,200 +1% |
| 2012 | -- | $140,800 |
| 2011 | -- | $140,800 -0.1% |
| 2010 | -- | $140,900 -9.8% |
| 2009 | -- | $156,200 -7% |
| 2008 | -- | $168,000 |
| 2007 | -- | $168,000 |
| 2006 | -- | $168,000 +11.9% |
| 2005 | -- | $150,200 +2045.7% |
| 2004 | -- | $7,000 |
Find assessor info on the county website
Monthly payment
Est. payment
Payment breakdown
Explore the cost of this home by adjusting the details. Changes won't be saved.Climate risks
Neighborhood: Southeast
Nearby schools
GreatSchools rating
- 6/10Della Icenhower Intermediate SchoolGrades: 5-6Distance: 0.1 mi
- 7/10James Coble Middle SchoolGrades: 7-8Distance: 0.4 mi
- 6/10Mansfield Timberview High SchoolGrades: 9-12Distance: 0.7 mi
Schools provided by the listing agent
- Elementary: Jones
- Middle: James Coble
- High: Timberview
- District: Mansfield ISD
Source: NTREIS. This data may not be complete. We recommend contacting the local school district to confirm school assignments for this home.
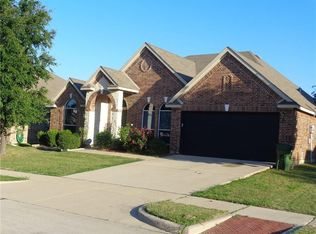
- $--4 bd2 ba2.3k sqft7911 Decoy Dr #7911, Arlington, TX 76002Off Market
- $--3 bd2 ba2k sqft7909 Decoy Dr, Arlington, TX 76002Sold

- $400,7004 bd2 ba3.1k sqft7915 Decoy Dr, Arlington, TX 76002Off Market
- $340,6004 bd2 ba2k sqft7907 Decoy Dr, Arlington, TX 76002Off Market
- $347,2004 bd2 ba2k sqft7917 Decoy Dr, Arlington, TX 76002Off Market
- $444,2005 bd4 ba3.4k sqft7804 Decoy Ct, Arlington, TX 76002Off Market
- $341,7003 bd2 ba2k sqft7905 Decoy Dr, Arlington, TX 76002Off Market
- $306,1003 bd2 ba1.7k sqft7919 Decoy Dr, Arlington, TX 76002Off Market
A local agent can set up tours, give advice and negotiate with sellers.
A local lender can help you make sure your offer is ready when you are.
Similar homes
- $385,0003 bd2 ba2.1k sqft714 Bastrop Dr, Arlington, TX 76002For Sale
 MLS ID #21315225, Tony Nuncio. NTREIS
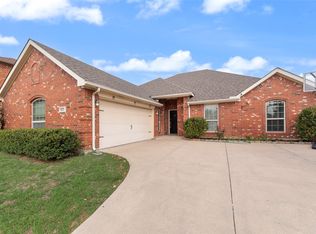
 - $349,0003 bd2 ba1.9k sqft1517 White Willow Ln, Arlington, TX 76002For Sale
 MLS ID #21258165, Reem Ihmud. NTREIS
 - $399,5004 bd3 ba2.9k sqft8100 Yucatan Ct, Arlington, TX 76002For Sale
 MLS ID #21304164, Brandy Wright. NTREIS
 - $380,0004 bd3 ba2.9k sqft829 Elbe Dr, Arlington, TX 76001For Sale
 MLS ID #21255507, Tyler Moody. NTREIS
 - $340,0003 bd2 ba1.7k sqft7609 Albany Ln, Arlington, TX 76002For SaleMLS ID #21308185, Jon Nielsen. NTREIS
- $365,0004 bd3 ba2.6k sqft1513 Brighton Dr, Mansfield, TX 76063For SaleMLS ID #21256740, Steven Robertson. NTREIS
- $389,9004 bd3 ba2.7k sqft2836 Tranquilo, Grand Prairie, TX 75054For SaleMLS ID #21309088, Robert Salmons. NTREIS
- $329,9004 bd2 ba1.9k sqft715 W Milton Dr, Arlington, TX 76001For SaleMLS ID #21302498, Rosemary Lewis. NTREIS
- $370,0004 bd2 ba1.8k sqft628 Dover Heights Trl, Mansfield, TX 76063For SaleMLS ID #21243516, Ashley Hemphill. NTREIS
- $375,0003 bd2 ba1.8k sqft5109 Carnoustie Trl, Arlington, TX 76001For SaleMLS ID #21318756, Lisa Hager. NTREIS
- $399,9003 bd3 ba2.2k sqft8106 Summerleaf Dr, Arlington, TX 76001For SaleMLS ID #21282263, Marsha Ratzlaff. NTREIS
- $369,0004 bd3 ba2.6k sqft4207 Bayside Ct, Arlington, TX 76016For SaleMLS ID #21323059, Amy Proctor. NTREIS
- $430,0004 bd2 ba2.4k sqft2308 Laura Elizabeth Trl, Mansfield, TX 76063For SaleMLS ID #21321258, Aglae Gonzalez. NTREIS
- $349,9994 bd2 ba2k sqft5609 Saddleback Rd, Arlington, TX 76017For SaleMLS ID #21327597, Savannah Smith. NTREIS
- $420,0004 bd3 ba2.6k sqft3203 Guadaloupe, Grand Prairie, TX 75054For SaleMLS ID #21325803, ROBIN KAURA. NTREIS
- $340,0003 bd2 ba1.6k sqft1912 Lennox Ln, Arlington, TX 76018For SaleMLS ID #21324603, Ryan Oltarsh. NTREIS
- $395,0004 bd2 ba2k sqft5104 Chatfield Pl, Arlington, TX 76017For SaleMLS ID #21321731, Missie Craig. NTREIS
- $397,0004 bd3 ba2.8k sqft3309 Landhope Cir, Arlington, TX 76016For SaleMLS ID #21253854, Morgan Puritz. NTREIS
- $430,0004 bd3 ba2.9k sqft5220 Prestwick Dr, Arlington, TX 76001For SaleMLS ID #21296622, Kellie Monterrosa. NTREIS
- $390,0003 bd2 ba2k sqft3304 Landhope Cir, Arlington, TX 76016For SaleMLS ID #21235668, Matthew Brown. NTREIS
