Skip main navigation
Off market
  • $426,900

    7911 Dersingham Dr, Sacramento, CA 95829

    3beds
    1,577sqft
    1 House on Lot
    Built in 2000
    -- sqft lot
    $426,900 Zestimate®
    $271/sqft
    $2,568 Estimated rent

    Home value

    $426,900

    $406,000 - $448,000

    $2,568/mo

    Zestimate® history
    Loading
    Loading...

    Owner options

    List your home for rent

    $2,568/mo

    Rent Zestimate®

    Find your next renter with Zillow Rental Manager. Plus, with online applications, you can quickly screen prospective tenants – for free.

    Learn more

    $2,568/mo

    Rent Zestimate®

    Refinance and save

    $2,704/mo

    Est. payment

    Refinancing to a lower rate could help reduce your monthly payments and save thousands over the life of the loan.

    See today's rates

    $2,704/mo

    Est. payment

    Explore your selling options

    Work with a Zillow partner agent

    Leverage their expertise and Zillow's premium Showcase listings to get your home seen by more buyers.

    Get started

    List with your own agent

    Get your home in front of millions of buyers by listing it on Zillow.

    Learn how to do it

    Sell it yourself

    Take full control of how buyers see your home on Zillow by listing For Sale by Owner (FSBO).

    List your home

    What's special

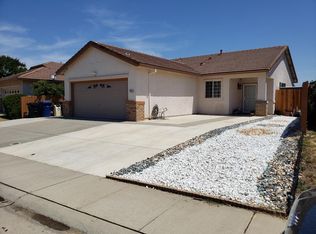
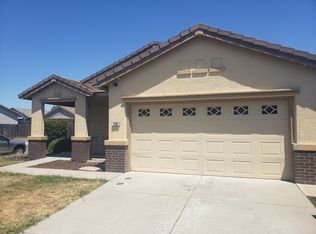
    Buyers, please come see this beautiful home located in the popular Churchill Downs community! This home features a cozy gas log fireplace with instant fire at the touch of a switch that keeps you very warm. The shades in the living and family rooms are motorized to raise and lower with a remote control. There is tile in most locations, along with laminate and some carpet. The backyard consists of a lovely patio with multiple roses, which is a perfect place to relax the stress away after a busy day. There is also a small garden on the south side of the yard with strawberry plants, and room to add more fruits and vegetables. You are welcome to view this home in person or check out the virtual tour and pictures. Your dream home awaits!!

    This property is not currently displayed as for sale or rent on Zillow. This may be different from what's on other websites or public sources.
    Facts & features

    Interior

    Bedrooms & bathrooms
    • Bedrooms: 3
    • Bathrooms: 2
    • Full bathrooms: 2
    Heating
    • Forced air, Electric, Gas
    Cooling
    • Central
    Appliances
    • Included: Dishwasher, Garbage disposal, Microwave, Range / Oven, Refrigerator
    • Laundry: Inside Area
    Features
    • Ceiling Fan(s), Living Room, Attic, Den/Study, Home Office Area
    • Flooring: Tile, Carpet, Laminate
    • Windows: Window Furnishings
    • Has fireplace: Yes
    • Fireplace features: Family Room, Gas Log
    Interior area
    • Total interior livable area: 1,577 sqft

    Property

    Parking
    • Total spaces: 2
    • Parking features: Garage - Attached
    Accessibility
    • Accessibility features: Grip-Accessible Features
    Features
    • Patio & porch: Front Porch, Patio Uncovered
    • Exterior features: Stucco
    • Fencing: Wood, Back Yard
    Lot
    • Size: 5,183 Square Feet
    • Features: Level, Few Trees, Back Yard, Front Yard, Sprinklers In Front, Shape Regular, Sprinkler Man Rear
    Details
    • Parcel number: 12108400460000
    • Zoning: RD - 7
    • Other equipment: Antenna Dish, MultiPhone Lines, H/S Internet Avail

    Construction

    Type & style
    • Home type: Condo
    • Architectural style: A-Frame
    • Property subtype: 1 House on Lot
    Materials
    • wood frame
    • Roof: Tile
    Condition
    • Year built: 2000
    Details
    • Builder name: Elliot Homes

    Utilities & green energy

    • Electric: 220 Volts, 220 Volts in Laundry, 220 Volts in Kitchen
    • Sewer: Public Sewer
    • Water: Public District
    • Utilities for property: Cable Available, Natural Gas Connected, All Public
    Green energy
    • Energy efficient items: Insulation, Thermostat, Dual Pane Full

    Community & HOA

    Location
    • Region: Sacramento

    Financial & listing details

    • Price per square foot: $271/sqft
    • Tax assessed value: $421,049
    • Annual tax amount: $4,706
    • Road surface type: Paved

    Price history

    DateEventPrice
    6/12/2020Sold$385,000$244/sqft
    Source: MetroList Services of CA #20024691 Report a problem
    5/2/2020Pending sale$385,000$244/sqft
    Source: Berkshire Hathaway HS Elite #20024691 Report a problem
    5/1/2020Listed for sale$385,000+133.3%$244/sqft
    Source: Berkshire Hathaway HS Elite #20024691 Report a problem
    11/16/2000Sold$165,000$105/sqft
    Source: Public Record Report a problem

    Public tax history

    YearProperty taxesTax assessment
    2025$4,706 +1.6%$421,049 +2%
    2024$4,630 +2.5%$412,794 +2%
    2023$4,515 +1.7%$404,701 +2%
    2022$4,439 +1.1%$396,767 +2%
    2021$4,391 +7.1%$388,988 +5.1%
    2020$4,100 +61.5%$370,000 +66.5%
    2019$2,539 +2.7%$222,242 +2%
    2018$2,473 +1.7%$217,885 +2%
    2017$2,432 +5.1%$213,614 +2%
    2016$2,314 +3.5%$209,426 +1.5%
    2015$2,236 $206,281 +2%
    2014$2,236 $202,241 +6.4%
    2013-- $190,065 +14%
    2012-- $166,725 -7%
    2011-- $179,276 -4%
    2010-- $186,747 -1.1%
    2008-- $188,750 +2%
    2007-- $185,050 +2%
    2006-- $181,422 +2%
    2005-- $177,866 +2%
    2004-- $174,380 +1.9%
    2003-- $171,185 +2%
    2002-- $167,829 +2%
    2001-- $164,539 +1068%
    2000-- $14,087
    Find assessor info on the county website

    Neighborhood: Vineyard

    Nearby schools

    GreatSchools rating
    Get a cash offer in 3 minutes
    Find out how much your home could sell for in as little as 3 minutes with a no-obligation cash offer.
    Estimated market value
    $426,900
    Get a cash offer in 3 minutes
    Find out how much your home could sell for in as little as 3 minutes with a no-obligation cash offer.
    Estimated market value
    $426,900