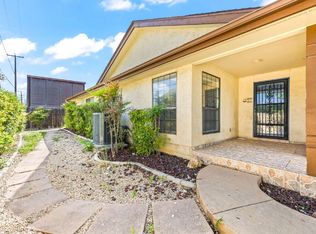
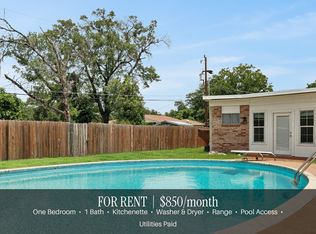
** DEPOSIT ARRANGEMENTS AVAIL **TOWNHOME COMMUNITY..ENTRY WITH HALF BATH AND GARAGE ACCESS..BEAUTIFUL POLISHED NATURAL CEMENT FLOORS DOWNSTAIRS..CUSTOM PAINT..OPEN LIVING ROOM WITH DINING AND OPEN KITCHEN..GRANITE COUNTER TOPS AND EXTRA CABINETS..BREAKFAST BAR AND STYLISH BLACK APPLIANCE ..ALL BEDROOMS UPSTAIRS WITH CARPET..LOTS OF WINDOWS FOR NATURAL LIGHTING..GARAGE OPENER TO SINGLE CAR GARAGE ALSO HOLDS WASHER AND DRYER CONNECTIONS..BACK PATIO HAS SPACIOUS DECK SMALL YARD SPACE AND PRIVACY FENCES..CONVEN TO FT SAM AND JOINT BASE.
House for rent
$1,600/moFees may apply
7911 Dial Ike Dr #502, San Antonio, TX 78218
3beds
1,225sqft
Price may not include required fees and charges. Learn more|
Singlefamily
Available now
Dogs OK
Air conditioner, central air
Dryer connection laundry
Garage parking
Central, electric
What's special
Privacy fencesSmall yard spaceGranite counter topsCustom paintBreakfast barExtra cabinets
- 38 days |
- -- |
- -- |
Zillow last checked:
Listing updated:
Travel times

Let’s turn your rent into credit progress
Build credit history with every on-time payment and get credit for the payment you’re already making.
Facts & features
Interior
Bedrooms & bathrooms
- Bedrooms: 3
- Bathrooms: 3
- Full bathrooms: 2
- 1/2 bathrooms: 1
Heating
- Central, Electric
Cooling
- Air Conditioner, Central Air
Appliances
- Included: Dishwasher, Electric Water Heater, Garbage Disposal, Microwave Oven, Plumbed For Ice Maker, Refrigerator, Self Cleaning Oven, Stove, Stove/Range, Vented Exhaust Fan
- Laundry: Dryer Connection, Hookups, In Garage, Main Level, Washer Hookup
Features
- All Bedrooms Upstairs, Bar, Breakfast Bar, Ceiling Fan(s), Eat-in Kitchen, High Ceilings, Living/Dining Room Combo, One Living Area, Open Floorplan, Utility Area in Garage, Walk-In Closet(s)
- Flooring: Carpet, Unstained Concrete
Interior area
- Total interior livable area: 1,225 sqft
Property
Parking
- Parking features: Garage
- Has garage: Yes
- Details: Contact manager
Features
- Stories: 2
- Exterior features: All Bedrooms Upstairs, Living/Dining Room Combo, One Living Area, Walk-In Closet(s)
- Pool features: Contact manager
Lot
- Features: Irregular Lot, Private
Details
- Additional structures: Garage(s)
Construction
Type & style
- Home type: SingleFamily
- Property subtype: SingleFamily
Materials
- Roof: Composition
Condition
- Year built: 2023
Utilities & green energy
- Utilities for property: Sewage, Water
Community & HOA
Location
- Region: San Antonio
Financial & listing details
- Lease term: Max # of Months (12),Min # of Months (12)
Nearby apartments for rent

Price history
| Date | Event | Price |
|---|---|---|
| 7/22/2026 | Listed for rent | $1,600$1/sqft |
Source: LERA MLS #1958463 Report a problem | ||
Neighborhood: 78218
Nearby schools
GreatSchools rating
- 5/10Camelot Elementary SchoolGrades: PK-5Distance: 1 mi
- 4/10White Middle SchoolGrades: 6-8Distance: 0.5 mi
- 4/10Roosevelt High SchoolGrades: 9-12Distance: 1.1 mi