Move into this high-performance home. This floor plan is called the Lilac and it has 4 bedrooms and 3 bathrooms. It has an amazing open floor plan and a huge wall of windows with the 12' center sliding door that leads out to the covered patio. 8' doors and soaring 9' ceilings, very dramatic! Home boasts a teen room which is a large open space between two of the bedrooms with a bathroom. The master bedroom has a curbless extended shower with tile floors and surround. The master bedroom and ensuite bath are a true oasis. The designer kitchen has quartz counter tops with a big island and tile floors, a stainless-steel wall oven with microwave above and a gas cooktop with stainless-steel wall hood. The 2-car garage has a tandem side to fit 3 cars. LEED certified, dream home awaits.
Sold for $582,030
$582,030
7911 E Annabel Way, Prescott Valley, AZ 86315
4beds
2,422sqft
Single Family Residence
Built in 2023
7,840 Square Feet Lot
$635,400 Zestimate®
$240/sqft
$2,959 Estimated rent
Home value
$635,400
$604,000 - $674,000
$2,959/mo
Zestimate® history
Owner options
List your home for rent
$2,959/mo
Rent Zestimate®
Find your next renter with Zillow Rental Manager. Plus, with online applications, you can quickly screen prospective tenants – for free.
$2,959/mo
Rent Zestimate®
Refinance and save
$2,695/mo
Est. payment
Refinancing to a lower rate could help reduce your monthly payments and save thousands over the life of the loan.
$2,695/mo
Est. payment
Explore your selling options
Work with a Zillow partner agent
Leverage their expertise and Zillow's premium Showcase listings to get your home seen by more buyers.
Get startedList with your own agent
Get your home in front of millions of buyers by listing it on Zillow.
Learn how to do itSell it yourself
Take full control of how buyers see your home on Zillow by listing For Sale by Owner (FSBO).
List your homeWhat's special
Zillow last checked:
Listing updated:
Listed by:
Megan Perry 623-246-4264,
Woodside Homes Sales AZ, LLC
Bought with:
Ian Neufeld, SA705953000
Keller Williams Arizona Realty
Source: PAAR as distributed by MLS GRID,MLS#: 1056845
Facts & features
Interior
Bedrooms & bathrooms
- Bedrooms: 4
- Bathrooms: 3
- Full bathrooms: 3
Heating
- Heat Pump, Natural Gas, Zoned
Cooling
- Central Air, Zoned
Appliances
- Included: Cooktop, Dishwasher, Disposal, ENERGY STAR Qualified Appliances, Gas Range, Microwave, Wall Oven
- Laundry: Wash/Dry Connection
Features
- CFL Lights, Solid Surface Counters, Eat-in Kitchen, Kit/Din Combo, Kitchen Island, Live on One Level, Master Downstairs, High Ceilings, Walk-In Closet(s), Low Flow Plumbing Fixtures
- Flooring: Carpet, Tile
- Windows: Double Pane Windows, No Coverings, Vinyl Windows
- Basement: None,Slab
- Has fireplace: No
Interior area
- Total structure area: 2,422
- Total interior livable area: 2,422 sqft
Property
Parking
- Total spaces: 3
- Parking features: Paver Block, Garage Door Opener
- Garage spaces: 3
Features
- Patio & porch: Covered
- Exterior features: Landscaping-Front, Sprinkler/Drip, Storm Gutters
- Fencing: Back Yard
Lot
- Size: 7,840 Square Feet
- Topography: Other - See Remarks
Details
- Parcel number: 13
- Zoning: RES
Construction
Type & style
- Home type: SingleFamily
- Architectural style: Ranch
- Property subtype: Single Family Residence
Materials
- Energy Star (Yr Blt), Frame, LEED Certified(Type)
- Roof: Composition
Condition
- New Construction
- New construction: Yes
- Year built: 2023
Details
- Builder name: Woodside Homes
Utilities & green energy
- Sewer: City Sewer
- Water: Public
- Utilities for property: Electricity Available, Natural Gas Available, Phone Available, Underground Utilities
Green energy
- Green verification: ENERGY STAR Certified Homes, HERS Index Score, Home Energy Score, Indoor airPLUS, LEED For Homes, WaterSense
- Energy efficient items: Appliances, Construction, Doors, HVAC, Insulation, Lighting, Roof, Thermostat, Water Heater, Windows
- Indoor air quality: Contaminant Control, Moisture Control, Ventilation
- Water conservation: Efficient Hot Water Distribution, Low-Flow Fixtures
Community & HOA
Community
- Security: Smoke Detector(s)
- Subdivision: Antelope Park
HOA
- Has HOA: Yes
- HOA fee: $50 monthly
- HOA phone: 800-354-0257
Location
- Region: Prescott Valley
Financial & listing details
- Price per square foot: $240/sqft
- Tax assessed value: $507,516
- Annual tax amount: $26
- Date on market: 6/11/2023
- Cumulative days on market: 222 days
- Exclusions: No
- Electric utility on property: Yes
- Road surface type: Asphalt, Paved
Price history
| Date | Event | Price |
|---|---|---|
| 3/6/2024 | Sold | $582,030$240/sqft |
Source:  PAAR as distributed by MLS GRID #1056845 Report a problem PAAR as distributed by MLS GRID #1056845 Report a problem | ||
| 2/24/2024 | Price change | $582,030-7.4%$240/sqft |
Source:  Woodside Homes Report a problem Woodside Homes Report a problem | ||
| 1/20/2024 | Pending sale | $628,434$259/sqft |
Source: PAAR as distributed by MLS GRID #1056845 Report a problem | ||
| 1/3/2024 | Price change | $628,434+0.6%$259/sqft |
Source: PAAR as distributed by MLS GRID #1056845 Report a problem | ||
| 12/10/2023 | Price change | $624,494-2.5%$258/sqft |
Source: PAAR as distributed by MLS GRID #1056845 Report a problem | ||
| 10/4/2023 | Price change | $640,494-0.3%$264/sqft |
Source: PAAR as distributed by MLS GRID #1056845 Report a problem | ||
| 10/2/2023 | Price change | $642,494+0.9%$265/sqft |
Source: PAAR as distributed by MLS GRID #1056845 Report a problem | ||
| 7/25/2023 | Price change | $636,494+0.1%$263/sqft |
Source: PAAR as distributed by MLS GRID #1056845 Report a problem | ||
| 7/24/2023 | Price change | $635,890+0.3%$263/sqft |
Source: PAAR as distributed by MLS GRID #1056845 Report a problem | ||
| 7/23/2023 | Pending sale | $633,890$262/sqft |
Source: PAAR as distributed by MLS GRID #1056845 Report a problem | ||
| 5/24/2023 | Listed for sale | $633,890-1.4%$262/sqft |
Source: Woodside Homes Report a problem | ||
| 2/18/2023 | Listing removed | -- |
Source: PAAR as distributed by MLS GRID #1048197 Report a problem | ||
| 1/10/2023 | Price change | $643,014-4%$265/sqft |
Source: PAAR as distributed by MLS GRID #1048197 Report a problem | ||
| 12/5/2022 | Price change | $669,900-3.3%$277/sqft |
Source: PAAR as distributed by MLS GRID #1048197 Report a problem | ||
| 10/5/2022 | Price change | $693,014+0.3%$286/sqft |
Source: PAAR as distributed by MLS GRID #1048197 Report a problem | ||
| 6/14/2022 | Price change | $690,914+0.7%$285/sqft |
Source: PAAR as distributed by MLS GRID #1048197 Report a problem | ||
| 5/28/2022 | Listed for sale | $685,914$283/sqft |
Source: PAAR as distributed by MLS GRID #1048197 Report a problem | ||
Public tax history
| Year | Property taxes | Tax assessment |
|---|---|---|
| 2025 | $2,689 +409.7% | $30,362 +5% |
| 2024 | $527 +1.6% | $28,916 +277.8% |
| 2023 | $519 +1911.6% | $7,653 +19% |
| 2022 | $26 | $6,432 +2051.2% |
| 2021 | -- | $299 |
Find assessor info on the county website
Neighborhood: 86315
Nearby homes
- $430,9904 bd2 ba1.7k sqft7905 E Annabel Way, Prescott Valley, AZ 86315Sold
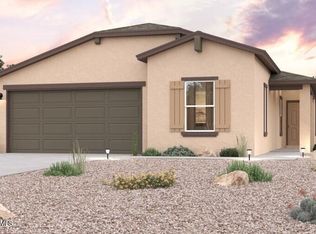
- $572,600-- bd-- ba1.9k sqft7923 E Annabel Way, Prescott Valley, AZ 86315Off Market
- $459,9904 bd3 ba2.1k sqft7899 E Annabel Way, Prescott Valley, AZ 86315Sold
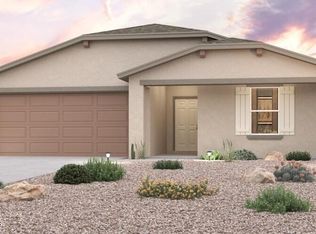
- $553,5303 bd3 ba1.9k sqft7935 E Annabel Way, Prescott Valley, AZ 86315Sold

- $469,9904 bd3 ba2.1k sqft7906 E Annabel Way, Prescott Valley, AZ 86315Sold
- $645,0004 bd3 ba2.2k sqft7929 E Annabel Way, Prescott Valley, AZ 86315Sold
- $419,9903 bd2 ba1.6k sqft7912 E Annabel Way, Prescott Valley, AZ 86315Sold
- $460,9904 bd3 ba2.1k sqft7890 E Annabel Way, Prescott Valley, AZ 86315Sold
Nearby schools
GreatSchools rating
- 7/10Coyote Springs Elementary SchoolGrades: PK-6Distance: 0.7 mi
- 4/10Pronghorn Ridge Middle SchoolGrades: 6-8Distance: 0.8 mi
- 4/10Bradshaw Mountain High SchoolGrades: 9-12Distance: 3 mi
Get a cash offer in 3 minutes
Find out how much your home could sell for in as little as 3 minutes with a no-obligation cash offer.
Estimated market value
$635,400
Get a cash offer in 3 minutes
Find out how much your home could sell for in as little as 3 minutes with a no-obligation cash offer.
Estimated market value
$635,400
- Arizona
- Yavapai County
- Prescott Valley
- 86315
- 7911 E Annabel Way
Nearby cities
Nearby zip codes
Other Prescott Valley Topics
