Skip main navigation
Sold for $162,000
  • $162,000

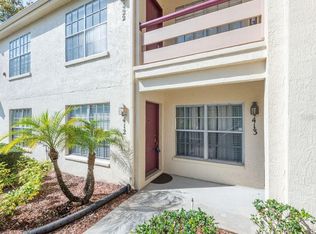
    7911 Hardwick Dr APT 426, New Port Richey, FL 34653

    2beds
    925sqft
    Condominium
    Built in 1988
    -- sqft lot
    $157,000 Zestimate®
    $175/sqft
    $1,567 Estimated rent

    Home value

    $157,000

    $141,000 - $174,000

    $1,567/mo

    Zestimate® history
    Loading
    Loading...

    Owner options

    List your home for rent

    $1,567/mo

    Rent Zestimate®

    Find your next renter with Zillow Rental Manager. Plus, with online applications, you can quickly screen prospective tenants – for free.

    Learn more

    $1,567/mo

    Rent Zestimate®

    Refinance and save

    $1,575/mo

    Est. payment

    Refinancing to a lower rate could help reduce your monthly payments and save thousands over the life of the loan.

    See today's rates

    $1,575/mo

    Est. payment

    Explore your selling options

    Work with a Zillow partner agent

    Leverage their expertise and Zillow's premium Showcase listings to get your home seen by more buyers.

    Get started

    List with your own agent

    Get your home in front of millions of buyers by listing it on Zillow.

    Learn how to do it

    Sell it yourself

    Take full control of how buyers see your home on Zillow by listing For Sale by Owner (FSBO).

    List your home

    What's special

    Modern updatesStunning lake viewSparkling poolBrand-new windowsFresh patio screenBrand-new appliances
    Welcome to this beautifully updated condominium with stunning lake view! Enjoy the peace of mind that comes with all brand-new appliances, including a water heater, washer and dryer, and stove. The unit also features brand-new windows and a fresh patio screen, ensuring both comfort and energy efficiency. Take advantage of the fantastic community amenities, including a sparkling pool and clubhouse. The location is unbeatable, offering both convenience and a tranquil setting. This condo is perfect for anyone looking for modern updates and a relaxed lifestyle. Don't miss out—schedule a tour today!

    Zillow last checked:

    Listing updated:

    Listing Provided by:

    Jonathan Rivera 813-990-9269,

    KELLER WILLIAMS REALTY- PALM H 727-772-0772

    Bought with:

    Carrie Frederickson, 3416827

    BHHS FLORIDA PROPERTIES GROUP

    Source: Stellar MLS,MLS#: TB8351175MLS LogoOriginating MLS: Suncoast Tampa

    Facts & features

    Interior

    Bedrooms & bathrooms
    • Bedrooms: 2
    • Bathrooms: 1
    • Full bathrooms: 1
    Primary bedroom
    • Features: Ceiling Fan(s), Built-in Closet
    • Level: First
    • Area: 132 Square Feet
    • Dimensions: 11x12
    Bedroom 1
    • Features: Ceiling Fan(s), Built-in Closet
    • Level: First
    • Area: 132 Square Feet
    • Dimensions: 11x12
    Bathroom 1
    • Level: First
    Kitchen
    • Features: Pantry
    • Level: First
    Living room
    • Features: Ceiling Fan(s)
    • Level: First
    Heating
    • Electric
    Cooling
    • Central Air
    Appliances
    • Included: Dishwasher, Disposal, Dryer, Electric Water Heater, Refrigerator, Washer
    • Laundry: Electric Dryer Hookup, Washer Hookup
    Features
    • Ceiling Fan(s), High Ceilings, Open Floorplan, Thermostat
    • Flooring: Ceramic Tile, Laminate
    • Windows: Double Pane Windows, ENERGY STAR Qualified Windows
    • Has fireplace: No
    Interior area
    • Total structure area: 1,049
    • Total interior livable area: 925 sqft

    Property

    Parking
    • Parking features: Assigned, Guest
    Features
    • Levels: One
    • Stories: 1
    • Patio & porch: Screened
    • Exterior features: Balcony, Irrigation System, Lighting, Sidewalk
    • Has view: Yes
    • View description: Water, Pond
    • Has water view: Yes
    • Water view: Water,Pond
    Lot
    • Size: 3,535 sqft
    Details
    • Parcel number: 152616004G000004260
    • Zoning: MPUD
    • Special conditions: None

    Construction

    Type & style
    • Home type: Condo
    • Property subtype: Condominium
    Materials
    • Block
    • Foundation: Slab
    • Roof: Shingle
    Condition
    • New construction: No
    • Year built: 1988

    Utilities & green energy

    • Sewer: None
    • Water: Public
    • Utilities for property: BB/HS Internet Available, Cable Available, Electricity Available, Water Available

    Community & neighborhood

    Community
    • Community features: Buyer Approval Required, Clubhouse, Community Mailbox, Deed Restrictions, Pool
    Location
    • Region: New Port Richey
    • Subdivision: MILLPOND TRACE CONDO

    HOA & financial

    HOA
    • Has HOA: Yes
    • HOA fee: $425 monthly
    • Amenities included: Clubhouse, Pool
    • Services included: Cable TV, Maintenance Structure, Maintenance Grounds, Maintenance Repairs, Pool Maintenance, Trash
    • Association name: Coastal HOA Mgmt Services
    • Association phone: 727-859-9734
    Other fees
    • Pet fee: $0 monthly
    Other financial information
    • Total actual rent: 0

    Other

    Other facts
    • Listing terms: Cash,Conventional
    • Ownership: Condominium
    • Road surface type: Paved

    Price history

    DateEventPrice
    3/14/2025Sold$162,000-5.8%$175/sqft
    Source: Stellar MLS #TB8351175 Report a problem
    2/24/2025Pending sale$172,000$186/sqft
    Source: Stellar MLS #TB8351175 Report a problem
    2/16/2025Listed for sale$172,000+39.8%$186/sqft
    Source: Stellar MLS #TB8351175 Report a problem
    5/1/2006Sold$123,000+51.9%$133/sqft
    Source: Stellar MLS #U7187982 Report a problem
    6/18/2004Sold$81,000+26.6%$88/sqft
    Source: Public Record Report a problem
    5/2/2003Sold$64,000$69/sqft
    Source: Public Record Report a problem

    Public tax history

    YearProperty taxesTax assessment
    2024$1,285 +4.8%$106,020
    2023$1,226 +12.7%$106,020 +7.7%
    2022$1,088 +348.6%$98,463 +227.1%
    2021$243 +5.1%$30,100 +1.4%
    2020$231 +7.1%$29,690 +2.3%
    2019$215 $29,030 +1.9%
    2018$215 +6.9%$28,492
    2017$202 +4.4%$28,492 +4.2%
    2016$193 +36.5%$27,332 +0.7%
    2015$141 +11.2%$27,142 -24.9%
    2014$127 $36,121 +19%
    2013-- $30,347 +16.3%
    2012-- $26,086 -31.2%
    2011-- $37,891 -22.1%
    2010-- $48,669 -8.8%
    2009-- $53,363 -43%
    2008-- $93,601 -10%
    2007-- $104,025 +21%
    2006-- $85,979 +28%
    2005-- $67,154 +30.2%
    2004-- $51,558 +4.7%
    2003-- $49,257 +8.9%
    2002-- $45,235 +24.5%
    1999-- $36,331

    Find assessor info on the county website

    Neighborhood: 34653

    Nearby schools

    GreatSchools rating
    Schools provided by the listing agent
    • Elementary: Deer Park Elementary-PO
    • Middle: River Ridge Middle-PO
    • High: River Ridge High-PO

    Source: Stellar MLS. This data may not be complete. We recommend contacting the local school district to confirm school assignments for this home.

    Get a cash offer in 3 minutes
    Find out how much your home could sell for in as little as 3 minutes with a no-obligation cash offer.
    Estimated market value
    $157,000
    Get a cash offer in 3 minutes
    Find out how much your home could sell for in as little as 3 minutes with a no-obligation cash offer.
    Estimated market value
    $157,000