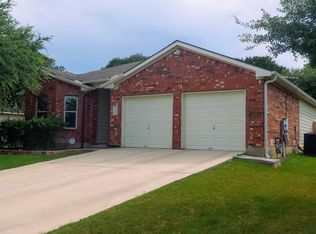
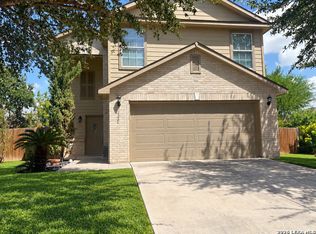
Beautiful Pulte Home | 2,561 Sq. Ft. | 4 Bedrooms | 2.5 Baths | Large Game Room | Private Backyard! First-time rental in impeccable, move-in-ready condition and loaded with desirable upgrades. Spacious open floor plan features four generously sized bedrooms, a split-bedroom layout, and an impressive Primary Suite with dual walk-in closets and a large bath. The kitchen offers stainless-steel appliances, including a smooth-top 5-burner range. Enjoy premium wood flooring in the living, dining, and primary bedroom, vaulted living room ceilings, bay window in dining, 2" faux-wood blinds, ceiling fans, sprinkler system, and solar screens for improved energy efficiency. The spacious family room features a gas fireplace, while the large game room provides great possibilities for those private family moments. Oversized secondary bedrooms provide plenty of space for family and guests. The private backyard with no neighbors directly behind is perfect for relaxing or entertaining. A well-maintained Pulte home offering space, quality, comfort, privacy, and flexibility in an excellent location!
House for rent
Singlefamily
Available now
Central air, heat pump
Dryer connection laundry
Attached garage parking
Central, heat pump, natural gas
What's special
Private backyardCeiling fansSpacious open floor planFour generously sized bedroomsBay window in diningLarge game roomSprinkler system
- 38 days |
- -- |
- -- |
Zillow last checked:
Listing updated:
Travel times

Let’s turn your rent into credit progress
Build credit history with every on-time payment and get credit for the payment you’re already making.
Facts & features
Interior
Bedrooms & bathrooms
- Bedrooms: 4
- Bathrooms: 3
- Full bathrooms: 2
- 1/2 bathrooms: 1
Heating
- Central, Heat Pump, Natural Gas
Cooling
- Central Air, Heat Pump
Appliances
- Included: Dishwasher, Energy Star Qualified Appliances, Garbage Disposal, Gas Water Heater, Microwave Oven, Plumbed For Ice Maker, Self Cleaning Oven, Stove, Stove/Range, Vented Exhaust Fan
- Laundry: Dryer Connection, Hookups, Main Level, Washer Hookup
Features
- All Bedrooms Upstairs, Cable TV Available, Ceiling Fan(s), Chandelier, Eat-in Kitchen, Game Room, Kitchen Island, Living/Dining Room Combo, Open Floorplan, Programmable Thermostat, Two Eating Areas, Two Living Area, Utility Room Inside, Walk-In Closet(s)
- Flooring: Carpet, Ceramic, Linoleum
- Has fireplace: Yes
Interior area
- Total interior livable area: 2,561 sqft
Property
Parking
- Parking features: Attached, Garage
- Has attached garage: Yes
- Details: Contact manager
Features
- Stories: 2
- Exterior features: All Bedrooms Upstairs, Living/Dining Room Combo, Private Garbage Service, Programmable Thermostat, Sprinkler System, Two Eating Areas, Two Living Area, Utility Room Inside
- Pool features: Contact manager
- Has view: Yes
- View description: City View
Details
- Additional structures: Garage(s)
- Parcel number: 990213
Construction
Type & style
- Home type: SingleFamily
- Architectural style: Contemporary
- Property subtype: SingleFamily
Materials
- Roof: Composition
Condition
- Year built: 2005
Utilities & green energy
- Utilities for property: Cable Connected
Community & HOA
HOA
- Amenities included: Game Room
Location
- Region: Selma
Financial & listing details
- Lease term: Max # of Months (24),Min # of Months (12)
Nearby apartments for rent
Price history
| Date | Event | Price |
|---|---|---|
| 9/10/2026 | Listed for rent | $2,200$1/sqft |
Source: LERA MLS #2015464 Report a problem | ||
| 9/9/2026 | Listing removed | $309,000$121/sqft |
Source:  LERA MLS #1999032 Report a problem LERA MLS #1999032 Report a problem | ||
| 8/25/2026 | Price change | $309,000-1.9%$121/sqft |
Source: LERA MLS #1999032 Report a problem | ||
| 7/9/2026 | Listed for sale | $315,000-11.3%$123/sqft |
Source: LERA MLS #1999032 Report a problem | ||
| 2/7/2023 | Listing removed | -- |
Source: LERA MLS #1656479 Report a problem | ||
| 12/15/2022 | Listed for sale | $355,000+78.4%$139/sqft |
Source: LERA MLS #1656479 Report a problem | ||
| 11/28/2016 | Sold | -- |
Source: Agent Provided Report a problem | ||
| 9/4/2016 | Listed for sale | $199,000$78/sqft |
Source: Keller Williams City-View #1200008 Report a problem | ||
| 4/28/2006 | Sold | -- |
Source: LERA MLS #584211 Report a problem | ||