Skip main navigation
Sold for $370,000
  • $370,000

    7911 Independence Dr #1C, Spotsylvania, VA 22553

    3beds
    1,514sqft
    Townhouse
    Built in 2022
    -- sqft lot
    $371,300 Zestimate®
    $244/sqft
    $2,608 Estimated rent

    Home value

    $371,300

    $345,000 - $401,000

    $2,608/mo

    Zestimate® history
    Loading
    Loading...

    Owner options

    List your home for rent

    $2,608/mo

    Rent Zestimate®

    Find your next renter with Zillow Rental Manager. Plus, with online applications, you can quickly screen prospective tenants – for free.

    Learn more

    $2,608/mo

    Rent Zestimate®

    Refinance and save

    $2,187/mo

    Est. payment

    Refinancing to a lower rate could help reduce your monthly payments and save thousands over the life of the loan.

    See today's rates

    $2,187/mo

    Est. payment

    Explore your selling options

    Work with a Zillow partner agent

    Leverage their expertise and Zillow's premium Showcase listings to get your home seen by more buyers.

    Get started

    List with your own agent

    Get your home in front of millions of buyers by listing it on Zillow.

    Learn how to do it

    Sell it yourself

    Take full control of how buyers see your home on Zillow by listing For Sale by Owner (FSBO).

    List your home

    What's special

    Open-concept designElegant matisse-style townhome condominiumThree spacious bedroomsWell-appointed en-suite bathGourmet-inspired kitchenStylish glass tile backsplashCrisp white cabinetry
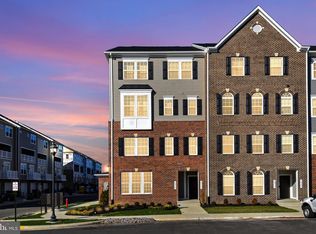
    Professional pictures and video coming on Tuesday Pictures coming on Tuesday June 16, 2026! Welcome to refined, low-maintenance living in the highly sought-after Independence Square community of Spotsylvania. This elegant Matisse-style townhome condominium offers the perfect blend of modern sophistication, comfort, and convenience. Featuring three spacious bedrooms, two full baths, and a powder room, this beautifully appointed residence showcases an open-concept design enhanced by upgraded luxury vinyl plank flooring throughout the lower-level main living areas. The gourmet-inspired kitchen is thoughtfully designed with crisp white cabinetry, a stylish glass tile backsplash, and newer stainless steel appliances, creating an inviting space for both everyday living and entertaining. The luxurious primary suite serves as a private retreat, complete with two oversized walk-in closets and a well-appointed en-suite bath. An upper-level laundry area with a stacked washer and dryer provides exceptional convenience. Additional highlights include an attached one-car garage with automatic door opener and direct interior access to the home, offering both security and ease of living. Ideally located just minutes from Route 1, Interstate 95, and the Spotsylvania VRE Station, this residence provides effortless access to major commuter routes while maintaining a neighborhood atmosphere. Residents will also appreciate being within walking distance of the Shops at Courthouse Village, featuring shopping, dining, and everyday conveniences just moments from home. Experience the lifestyle you've been searching for in one of Spotsylvania's most desirable condominium communities. Tours begin June 15—schedule your private showing today.

    Zillow last checked:

    Listing updated:

    Listed by:

    Dale Brandon 540-834-7370,

    Samson Properties

    Bought with:

    Robin Marine, 0225022983

    Coldwell Banker Elite

    Source: Bright MLS,MLS#: VASP2042686MLS Logo

    Facts & features

    Interior

    Bedrooms & bathrooms
    • Bedrooms: 3
    • Bathrooms: 3
    • Full bathrooms: 2
    • 1/2 bathrooms: 1
    • Main level bathrooms: 1
    Rooms
    • Room types: Primary Bedroom, Bedroom 2, Bedroom 3, Kitchen, Family Room
    Primary bedroom
    • Features: Ceiling Fan(s), Flooring - Carpet, Primary Bedroom - Dressing Area, Walk-In Closet(s), Recessed Lighting
    • Level: Upper
    • Area: 360 Square Feet
    • Dimensions: 24 X 15
    Bedroom 2
    • Features: Balcony Access, Ceiling Fan(s), Flooring - Carpet
    • Level: Upper
    • Area: 154 Square Feet
    • Dimensions: 11 X 14
    Bedroom 3
    • Features: Ceiling Fan(s), Flooring - Carpet
    • Level: Upper
    • Area: 168 Square Feet
    • Dimensions: 12 X 14
    Family room
    • Features: Recessed Lighting, Flooring - Luxury Vinyl Plank
    • Level: Main
    • Area: 270 Square Feet
    • Dimensions: 15 X 18
    Kitchen
    • Features: Recessed Lighting, Flooring - Luxury Vinyl Plank, Granite Counters
    • Level: Main
    • Area: 180 Square Feet
    • Dimensions: 12 X 15
    Heating
    • Programmable Thermostat, Heat Pump, Electric
    Cooling
    • Central Air, Ceiling Fan(s), Electric
    Appliances
    • Included: Dishwasher, Disposal, Dryer, Ice Maker, Microwave, Self Cleaning Oven, Oven, Oven/Range - Electric, Refrigerator, Stainless Steel Appliance(s), Washer/Dryer Stacked, Washer, Water Heater, Electric Water Heater
    • Laundry: Dryer In Unit, Has Laundry, Upper Level, Washer In Unit
    Features
    • Ceiling Fan(s), Family Room Off Kitchen, Open Floorplan, 9'+ Ceilings, Dry Wall
    • Flooring: Carpet, Luxury Vinyl
    • Has basement: No
    • Has fireplace: No
    Interior area
    • Total structure area: 1,514
    • Total interior livable area: 1,514 sqft
    • Finished area above ground: 1,514
    • Finished area below ground: 0

    Property

    Parking
    • Total spaces: 1
    • Parking features: Garage Faces Rear, Garage Door Opener, Inside Entrance, Asphalt, Driveway, Attached
    • Attached garage spaces: 1
    • Has uncovered spaces: Yes
    Accessibility
    • Accessibility features: 2+ Access Exits, Accessible Entrance
    Features
    • Levels: Two
    • Stories: 2
    • Patio & porch: Deck
    • Exterior features: Flood Lights, Lawn Sprinkler, Sidewalks, Street Lights
    • Pool features: None
    • Has view: Yes
    • View description: Street, Trees/Woods
    Lot
    • Features: Rural
    Details
    • Additional structures: Above Grade, Below Grade
    • Parcel number: 47G11C
    • Zoning: MU-5
    • Zoning description: Mixed-Use district for compact, highly walkable, mid-rise developments.
    • Special conditions: Standard

    Construction

    Type & style
    • Home type: Townhouse
    • Architectural style: Traditional
    • Property subtype: Townhouse
    Materials
    • Brick Front, Vinyl Siding
    • Foundation: Other
    • Roof: Architectural Shingle
    Condition
    • Excellent
    • New construction: No
    • Year built: 2022
    Details
    • Builder model: Matisse

    Utilities & green energy

    • Electric: 100 Amp Service
    • Sewer: Public Sewer
    • Water: Community
    • Utilities for property: Sewer Available, Water Available, Electricity Available

    Community & HOA

    Community
    • Security: Smoke Detector(s), Fire Alarm, Fire Sprinkler System
    • Condo and coop fee: $213 monthly
    • Subdivision: Independence Square
    HOA
    • Has HOA: No
    • Amenities included: None
    • Services included: Common Area Maintenance, Snow Removal, Trash, Water, Sewer
    • HOA name: Independence Square Condominiums
    Location
    • Region: Spotsylvania

    Financial & listing details

    • Price per square foot: $244/sqft
    • Tax assessed value: $315,400
    • Annual tax amount: $2,325
    • Date on market: 6/13/2026
    • Listing agreement: Exclusive Right To Sell
    • Listing terms: Cash,FHA,VA Loan,Conventional
    • Ownership: Condominium
    • Road surface type: Black Top

    Price history

    DateEventPrice
    7/15/2026Sold$370,000$244/sqft
    Source: Bright MLS #VASP2042686 Report a problem
    6/17/2026Contingent$370,000$244/sqft
    Source: Bright MLS #VASP2042686 Report a problem
    6/13/2026Listed for sale$370,000$244/sqft
    Source: Bright MLS #VASP2042686 Report a problem
    12/22/2025Listing removed$2,400$2/sqft
    Source: Bright MLS #VASP2037406 Report a problem
    11/8/2025Listed for rent$2,400+4.3%$2/sqft
    Source: Bright MLS #VASP2037406 Report a problem
    3/29/2024Listing removed--
    Source: Bright MLS #VASP2022784 Report a problem
    2/12/2024Listed for rent$2,300$2/sqft
    Source: Bright MLS #VASP2022784 Report a problem
    3/28/2023Listing removed--
    Source: Bright MLS #VASP2015696 Report a problem
    3/9/2023Listed for rent$2,300$2/sqft
    Source: Bright MLS #VASP2015696 Report a problem

    Public tax history

    Tax history is unavailable.

    Neighborhood: 22553

    Nearby schools

    GreatSchools rating
    Schools provided by the listing agent
    • District: Spotsylvania County Public Schools

    Source: Bright MLS. This data may not be complete. We recommend contacting the local school district to confirm school assignments for this home.

    Get a cash offer in 3 minutes
    Find out how much your home could sell for in as little as 3 minutes with a no-obligation cash offer.
    Estimated market value
    $371,300
    Get a cash offer in 3 minutes
    Find out how much your home could sell for in as little as 3 minutes with a no-obligation cash offer.
    Estimated market value
    $371,300