3 Car Garage AND RV parking !! This lovely Hilmar home features an Open floor plan, 3 bedrooms, 2 baths and 1,593 square feet of living space. The Cul De Sac location allows plenty of parking on each side of the home. Absolutely Stunning updated kitchen with granite counters and newer appliances opens to the Family room with a gas fireplace. Master Bedroom has large tall sliders that open to the big backyard. Master bathroom has double sinks, separate shower and tub. An Oversized 3 car garage opens to spacious backyard and covered patio off the family room. The home is walking distance to Hilmar High school and Elim Elementary school.
Closed
$470,000
7911 Joanna Ct, Hilmar, CA 95324
3beds
1,593sqft
Single Family Residence
Built in 2003
6,934 Square Feet Lot
$505,100 Zestimate®
$295/sqft
$2,405 Estimated rent
Home value
$505,100
$480,000 - $530,000
$2,405/mo
Zestimate® history
Owner options
List your home for rent
$2,405/mo
Rent Zestimate®
Find your next renter with Zillow Rental Manager. Plus, with online applications, you can quickly screen prospective tenants – for free.
$2,405/mo
Rent Zestimate®
Refinance and save
$2,989/mo
Est. payment
Refinancing to a lower rate could help reduce your monthly payments and save thousands over the life of the loan.
$2,989/mo
Est. payment
Explore your selling options
Work with a Zillow partner agent
Leverage their expertise and Zillow's premium Showcase listings to get your home seen by more buyers.
Get startedList with your own agent
Get your home in front of millions of buyers by listing it on Zillow.
Learn how to do itSell it yourself
Take full control of how buyers see your home on Zillow by listing For Sale by Owner (FSBO).
List your homeWhat's special
Zillow last checked:
Listing updated:
Listed by:
Anita Prescott DRE #01438906 209-595-2447,
RE/MAX Executive
Bought with:
Robin Sexton, DRE #01295978
Keller Williams Property Team Turlock
Source: MetroList Services of CA,MLS#: 223067337Originating MLS: MetroList Services, Inc.
Facts & features
Interior
Bedrooms & bathrooms
- Bedrooms: 3
- Bathrooms: 2
- Full bathrooms: 2
Rooms
- Room types: Master Bathroom, Family Room, Kitchen, Laundry
Primary bedroom
- Features: Outside Access
Primary bathroom
- Features: Shower Stall(s), Double Vanity, Tub, Outside Access
Dining room
- Features: Breakfast Nook, Bar, Dining/Family Combo, Space in Kitchen
Kitchen
- Features: Breakfast Area, Granite Counters, Kitchen/Family Combo
Heating
- Central
Cooling
- Central Air
Appliances
- Included: Free-Standing Gas Oven, Built-In Electric Oven, Gas Water Heater, Dishwasher, Disposal, Microwave
- Laundry: Laundry Room, Inside
Features
- Flooring: Carpet, Vinyl
- Number of fireplaces: 1
- Fireplace features: Family Room, Gas Log
Interior area
- Total interior livable area: 1,593 sqft
Property
Parking
- Total spaces: 3
- Parking features: Attached, Garage Faces Front
- Attached garage spaces: 3
Features
- Stories: 1
- Fencing: Back Yard
Lot
- Size: 6,934 Square Feet
- Features: Manual Sprinkler F&R, Auto Sprinkler F&R, Cul-De-Sac, Curb(s)/Gutter(s)
Details
- Additional structures: Storage
- Zoning description: R1
- Special conditions: Standard
Construction
Type & style
- Home type: SingleFamily
- Architectural style: Contemporary
- Property subtype: Single Family Residence
Materials
- Stucco, Frame
- Foundation: Concrete
- Roof: Composition
Condition
- Year built: 2003
Utilities & green energy
- Sewer: In & Connected
- Water: Public
- Utilities for property: Public, Electric, Natural Gas Available
Community & HOA
Location
- Region: Hilmar
Financial & listing details
- Price per square foot: $295/sqft
- Price range: $470K - $470K
- Date on market: 7/3/2025
- Road surface type: Paved
Price history
| Date | Event | Price |
|---|---|---|
| 9/6/2023 | Sold | $470,000-1.1%$295/sqft |
Source: MetroList Services of CA #223067337 Report a problem | ||
| 7/26/2023 | Pending sale | $475,000$298/sqft |
Source: MetroList Services of CA #223067337 Report a problem | ||
| 7/18/2023 | Listed for sale | $475,000+42.6%$298/sqft |
Source: MetroList Services of CA #223067337 Report a problem | ||
| 9/29/2017 | Sold | $333,000$209/sqft |
Source: MetroList Services of CA #17050294 Report a problem | ||
Public tax history
Tax history is unavailable.
Neighborhood: 95324
Nearby homes
- $470,0003 bd2 ba1.5k sqft7911 N Joanna Ct, Hilmar, CA 95324Sold

- $484,5003 bd2 ba1.7k sqft7925 N Joanna Ct, Hilmar, CA 95324Off Market
- $594,0005 bd3 ba2.4k sqft7903 N Joanna Ct, Hilmar, CA 95324Off Market
- $522,0004 bd3 ba2.1k sqft7916 Maria Ave, Hilmar, CA 95324Off Market
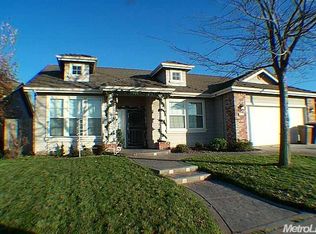
- $622,0005 bd3 ba2.4k sqft7903 Joanna Ct, Hilmar, CA 95324Off Market
- $519,0004 bd3 ba2.1k sqft7916 N Maria Ave, Hilmar, CA 95324Off Market
- $408,7003 bd2 ba1.2k sqft7908 N Maria Ave, Hilmar, CA 95324Off Market
- $448,7003 bd2 ba1.5k sqft7930 N Maria Ave, Hilmar, CA 95324Off Market
Nearby schools
GreatSchools rating
- 5/10Elim Elementary SchoolGrades: 3-5Distance: 0.4 mi
- 4/10Hilmar Middle SchoolGrades: 6-8Distance: 0.2 mi
- 5/10Hilmar High SchoolGrades: 9-12Distance: 0.4 mi


Get pre-qualified for a loan
At Zillow Home Loans, we can pre-qualify you in as little as 5 minutes with no impact to your credit score.An equal housing lender. NMLS #10287.
Sell for more on Zillow
Get a Zillow Showcase℠ listing at no additional cost and you could sell for .
$505,100
2% more
+$10,102
With Zillow Showcase(estimated)
$515,202
- California
- Merced County
- Hilmar
- 95324
- 7911 Joanna Ct
Nearby cities
Nearby zip codes
Other Hilmar Topics
