This is a home built by Signature Homes. This home has 1883 sqft on the main level and 785 sqft on the upper level per the county tax records. The Master Bedroom is located on the main level along with a 2nd bedroom. Upstairs has a small loft area with two bedrooms and one full bathroom. The loft area overlooks the main level family room and kitchen.
The Main level has a humongous open floor plan with the ceiling being an estimated height of 18 feet. The kitchen has stainless steel applicances, tile backsplash, quartz countertops and a large kitchen island with a farm sink. The laundry room is located on the main as well as the 2 car garage.
Stockton is an Homeowners Association Community. As a resident, you will be granted access to use any of the three pools, the Sports Den, the Playgrounds & the Club houses.
Sold for $340,000
$340,000
7911 Kerith Ln, Trussville, AL 35173
4beds
2,668sqft
Single Family Residence
Built in ----
-- sqft lot
$439,400 Zestimate®
$127/sqft
$2,685 Estimated rent
Home value
$439,400
$404,000 - $475,000
$2,685/mo
Zestimate® history
Owner options
List your home for rent
$2,685/mo
Rent Zestimate®
Find your next renter with Zillow Rental Manager. Plus, with online applications, you can quickly screen prospective tenants – for free.
$2,685/mo
Rent Zestimate®
Refinance and save
$2,050/mo
Est. payment
Refinancing to a lower rate could help reduce your monthly payments and save thousands over the life of the loan.
$2,050/mo
Est. payment
Explore your selling options
Work with a Zillow partner agent
Leverage their expertise and Zillow's premium Showcase listings to get your home seen by more buyers.
Get startedList with your own agent
Get your home in front of millions of buyers by listing it on Zillow.
Learn how to do itSell it yourself
Take full control of how buyers see your home on Zillow by listing For Sale by Owner (FSBO).
List your homeWhat's special
Zillow last checked:
Listing updated:
Source: Zillow Rentals
Facts & features
Interior
Bedrooms & bathrooms
- Bedrooms: 4
- Bathrooms: 3
- Full bathrooms: 3
Rooms
- Room types: []
Heating
- Fireplace
Cooling
- Ceiling Fan
Appliances
- Included: Dishwasher, Microwave, Refrigerator, Stove
Features
- Ceiling Fan(s)
- Flooring: Hardwood
- Has fireplace: Yes
Interior area
- Total interior livable area: 2,668 sqft
Property
Parking
- Parking features: Attached, Garage
- Has attached garage: Yes
- Details: Contact manager
Features
- Exterior features: 9' Ceilings, Cul-da-sac lot, Garden, Kitchen Island, Kitchen Tile Backsplash, Large Fenced In Backyard, Lots of Cabinets, Nest Themostat, Quartz Countertops, Sprinkler System, privacy fenced in backyard, stainless steel appliances
- Has private pool: Yes
Details
- Parcel number: 1100084000141000
Construction
Type & style
- Home type: SingleFamily
- Property subtype: Single Family Residence
Community & HOA
Community
- Features: Playground
- Deposit fee: $3,650
HOA
- Amenities included: Pool
Location
- Region: Trussville
Financial & listing details
- Price per square foot: $127/sqft
- Tax assessed value: $477,200
- Annual tax amount: $2,910
- Date on market: 9/19/2024
- Lease term: Contact For Details
Price history
| Date | Event | Price |
|---|---|---|
| 5/26/2026 | Sold | $340,000-2.7%$127/sqft |
Source: Public Record Report a problem | ||
| 10/21/2024 | Listing removed | $3,650-3.9%$1/sqft |
Source: Zillow Rentals Report a problem | ||
| 9/19/2024 | Listed for rent | $3,800$1/sqft |
Source: Zillow Rentals Report a problem | ||
| 9/22/2017 | Sold | $349,400$131/sqft |
Source:  GALMLS #780320 Report a problem GALMLS #780320 Report a problem | ||
Public tax history
| Year | Property taxes | Tax assessment |
|---|---|---|
| 2025 | $2,910 -0.8% | $47,720 -0.8% |
| 2024 | $2,935 -0.8% | $48,120 -0.8% |
| 2023 | $2,959 +8.8% | $48,500 +8.6% |
| 2022 | $2,720 +13.6% | $44,660 +13.3% |
| 2021 | $2,395 +1.5% | $39,420 +1.4% |
| 2020 | $2,360 +8.9% | $38,860 +8.7% |
| 2019 | $2,168 +5.6% | $35,760 +5.5% |
| 2018 | $2,052 | $33,900 |
Find assessor info on the county website
Neighborhood: 35173
Nearby homes
- $550,3005 bd-- ba3k sqft7915 Kerith Ln, Trussville, AL 35173Off Market
- $590,0004 bd3 ba3.2k sqft7910 Kerith Ln, Trussville, AL 35173Sold
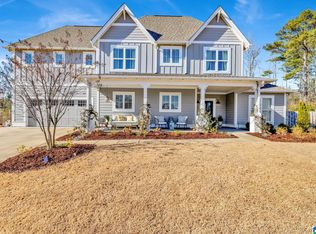
- $522,9003 bd-- ba2.9k sqft7919 Kerith Ln, Trussville, AL 35173Off Market
- $449,8004 bd3 ba2.3k sqft7866 Caldwell Dr, Trussville, AL 35173Off Market

- $542,600-- bd-- ba3.3k sqft7870 Caldwell Dr, Trussville, AL 35173Off Market
- $503,8003 bd-- ba3k sqft7914 Kerith Ln, Trussville, AL 35173Off Market
- $628,1005 bd4 ba3.3k sqft7862 Caldwell Dr, Trussville, AL 35173Off Market
- $610,0005 bd4 ba3.1k sqft7874 Caldwell Dr, Trussville, AL 35173For Sale
Nearby schools
GreatSchools rating
- 10/10Paine Intermediate SchoolGrades: PK-5Distance: 0.8 mi
- 10/10Hewitt-Trussville Middle SchoolGrades: 6-8Distance: 2.3 mi
- 10/10Hewitt-Trussville High SchoolGrades: 9-12Distance: 2.3 mi
Get a cash offer in 3 minutes
Find out how much your home could sell for in as little as 3 minutes with a no-obligation cash offer.
Estimated market value
$439,400
Get a cash offer in 3 minutes
Find out how much your home could sell for in as little as 3 minutes with a no-obligation cash offer.
Estimated market value
$439,400
- Alabama
- Jefferson County
- Trussville
- 35173
- 7911 Kerith Ln
Nearby cities
Nearby zip codes
Other Trussville Topics
