Welcome to 7911 Magnolia Bend Ct, a fantastic opportunity in the highly sought-after Rolling Hills Estates! This home has been professionally painted from top to bottom, including all doors and trim, giving it a fresh and modern feel. The new updated kitchen is ready to impress, and the backyard oasis—featuring an in-ground private pool, spacious patio, and upgraded pool pavers—is perfect for relaxing or entertaining. Rolling Hills Estates is a wonderful community with a mix of primary residences and short-term rentals, all with a very low HOA. Plus, you’re just minutes from Disney, Universal, shopping, dining, and all the best Orlando attractions! To top it off, the owner is offering a paid one-year home warranty for the buyer. Don’t wait—bring your offers, this one won’t last!
Sold for $395,000
$395,000
7911 Magnolia Bend Ct, Kissimmee, FL 34747
4beds
1,975sqft
Single Family Residence
Built in 1999
6,926 Square Feet Lot
$378,900 Zestimate®
$200/sqft
$2,920 Estimated rent
Home value
$378,900
$341,000 - $421,000
$2,920/mo
Zestimate® history
Owner options
List your home for rent
$2,920/mo
Rent Zestimate®
Find your next renter with Zillow Rental Manager. Plus, with online applications, you can quickly screen prospective tenants – for free.
$2,920/mo
Rent Zestimate®
Refinance and save
$2,718/mo
Est. payment
Refinancing to a lower rate could help reduce your monthly payments and save thousands over the life of the loan.
$2,718/mo
Est. payment
Explore your selling options
Work with a Zillow partner agent
Leverage their expertise and Zillow's premium Showcase listings to get your home seen by more buyers.
Get startedList with your own agent
Get your home in front of millions of buyers by listing it on Zillow.
Learn how to do itSell it yourself
Take full control of how buyers see your home on Zillow by listing For Sale by Owner (FSBO).
List your homeWhat's special
In-ground private poolNew updated kitchenUpgraded pool paversBackyard oasisFresh and modern feelSpacious patio
Zillow last checked:
Listing updated:
Listed by:
Nathan Meyer 865-789-0198,
EXP REALTY LLC 888-883-8509
Bought with:
Brian Walsh, 3308711
SKYCOAST REALTY GROUP
Source: Stellar MLS,MLS#: O6292452 Originating MLS: Sarasota - Manatee
Originating MLS: Sarasota - Manatee
Facts & features
Interior
Bedrooms & bathrooms
- Bedrooms: 4
- Bathrooms: 2
- Full bathrooms: 2
Primary bedroom
- Features: En Suite Bathroom, Walk-In Closet(s)
- Level: First
- Area: 270 Square Feet
- Dimensions: 15x18
Bedroom 2
- Features: Storage Closet
- Level: First
- Area: 120 Square Feet
- Dimensions: 12x10
Bedroom 3
- Features: Storage Closet
- Level: First
- Area: 120 Square Feet
- Dimensions: 12x10
Bedroom 4
- Features: Storage Closet
- Level: First
- Area: 120 Square Feet
- Dimensions: 12x10
Primary bathroom
- Features: En Suite Bathroom, Exhaust Fan, Tub with Separate Shower Stall, No Closet
- Level: First
Bathroom 2
- Features: Tub With Shower, No Closet
- Level: First
Dining room
- Features: No Closet
- Level: First
- Area: 95 Square Feet
- Dimensions: 19x5
Family room
- Features: Built-In Shelving, Ceiling Fan(s)
- Level: First
- Area: 224 Square Feet
- Dimensions: 14x16
Kitchen
- Features: Breakfast Bar, Pantry, Kitchen Island, Granite Counters, Stone Counters, Storage Closet
- Level: First
- Area: 110 Square Feet
- Dimensions: 10x11
Laundry
- Features: No Closet
- Level: First
- Area: 48 Square Feet
- Dimensions: 6x8
Living room
- Features: No Closet
- Level: First
- Area: 304 Square Feet
- Dimensions: 19x16
Heating
- Central, Electric
Cooling
- Central Air
Appliances
- Included: Cooktop, Dishwasher, Disposal, Microwave, Range, Refrigerator
- Laundry: Inside, Laundry Room, Washer Hookup
Features
- Cathedral Ceiling(s), Ceiling Fan(s), Eating Space In Kitchen, High Ceilings, Kitchen/Family Room Combo, Living Room/Dining Room Combo, Open Floorplan, Primary Bedroom Main Floor, Thermostat, Vaulted Ceiling(s), Walk-In Closet(s)
- Flooring: Carpet, Tile
- Doors: Sliding Doors
- Windows: Hurricane Shutters
- Has fireplace: No
Interior area
- Total structure area: 2,400
- Total interior livable area: 1,975 sqft
Property
Parking
- Total spaces: 2
- Parking features: Garage - Attached
- Attached garage spaces: 2
Features
- Levels: One
- Stories: 1
- Exterior features: Irrigation System, Private Mailbox, Sidewalk
- Has private pool: Yes
- Pool features: Gunite, In Ground, Screen Enclosure
- Waterfront features: Lake
Lot
- Size: 6,926 Square Feet
Details
- Parcel number: 102527486800010060
- Zoning: OPUD
- Special conditions: None
Construction
Type & style
- Home type: SingleFamily
- Property subtype: Single Family Residence
Materials
- Block, Stucco
- Foundation: Slab
- Roof: Shingle
Condition
- New construction: No
- Year built: 1999
Details
- Warranty included: Yes
Utilities & green energy
- Sewer: Public Sewer
- Water: Public
- Utilities for property: Cable Available, Electricity Connected, Phone Available, Public, Sewer Connected, Water Connected
Community & HOA
Community
- Features: Fishing, Lake
- Pet fee: $0 monthly
- Subdivision: ROLLING HILLS ESTATES UNIT 2 AT FORMOSA GARDENS
HOA
- Has HOA: Yes
- Services included: Maintenance Grounds
- HOA fee: $53 monthly
- HOA name: Highland Community Management
- HOA phone: 863-940-2863
Location
- Region: Kissimmee
Financial & listing details
- Price per square foot: $200/sqft
- Tax assessed value: $387,700
- Annual tax amount: $5,567
- Date on market: 3/22/2025
- Cumulative days on market: 3 days
- Listing terms: Cash,Conventional,FHA,USDA Loan,VA Loan
- Ownership: Fee Simple
- Total actual rent: 0
- Electric utility on property: Yes
- Road surface type: Paved
Price history
| Date | Event | Price |
|---|---|---|
| 4/21/2025 | Sold | $395,000-1.2%$200/sqft |
Source:  Stellar MLS #O6292452 Report a problem Stellar MLS #O6292452 Report a problem | ||
| 3/26/2025 | Pending sale | $399,950$203/sqft |
Source: Stellar MLS #O6292452 Report a problem | ||
| 3/22/2025 | Listed for sale | $399,950+166.6%$203/sqft |
Source: Stellar MLS #O6292452 Report a problem | ||
| 6/23/2011 | Sold | $150,000-3.2%$76/sqft |
Source: Public Record Report a problem | ||
| 4/6/2011 | Listed for sale | $154,987-8.8%$78/sqft |
Source: WATSON REALTY CORP #S4683634 Report a problem | ||
| 4/3/2011 | Listing removed | $1,200$1/sqft |
Source: Weichert Realtors #S4677155 Report a problem | ||
| 2/28/2011 | Listing removed | $170,000$86/sqft |
Source: Weichert Realtors #S4674508 Report a problem | ||
| 2/25/2011 | Listed for rent | $1,200$1/sqft |
Source: Weichert Realtors #S4677155 Report a problem | ||
| 8/28/2010 | Listed for sale | $170,000+4.9%$86/sqft |
Source: Weichert Realtors #S4674508 Report a problem | ||
| 12/15/2003 | Sold | $162,000+3.9%$82/sqft |
Source: Public Record Report a problem | ||
| 9/8/1999 | Sold | $155,900$79/sqft |
Source: Public Record Report a problem | ||
Public tax history
| Year | Property taxes | Tax assessment |
|---|---|---|
| 2025 | $5,974 +7.3% | $387,700 |
| 2024 | $5,567 +3.6% | $387,700 +0.9% |
| 2023 | $5,374 +12.2% | $384,400 +18% |
| 2022 | $4,788 +14.5% | $325,900 +35.8% |
| 2021 | $4,181 +9.3% | $240,000 +10.7% |
| 2020 | $3,827 +4.7% | $216,800 +7.9% |
| 2019 | $3,655 | $201,000 +2.4% |
| 2018 | $3,655 +3.1% | $196,300 +1.2% |
| 2017 | $3,544 -0.9% | $193,900 +7.7% |
| 2016 | $3,575 +5.5% | $180,000 +1.8% |
| 2015 | $3,387 +0.2% | $176,900 +12.3% |
| 2014 | $3,381 | $157,500 +6% |
| 2013 | -- | $148,600 +17.3% |
| 2012 | -- | $126,700 -3.4% |
| 2011 | -- | $131,200 -2.2% |
| 2010 | -- | $134,100 -30.2% |
| 2009 | -- | $192,200 -11.8% |
| 2008 | -- | $217,900 |
Find assessor info on the county website
Neighborhood: 34747
Nearby homes
- $403,9004 bd2 ba1.8k sqft7909 Magnolia Bend Ct, Kissimmee, FL 34747Off Market
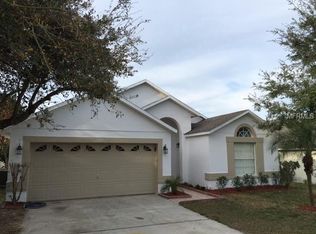
- $405,1004 bd2 ba1.8k sqft7913 Magnolia Bend Ct, Kissimmee, FL 34747Off Market
- $428,4005 bd3 ba2.3k sqft7958 Heritage Entrance Blvd, Kissimmee, FL 34747Off Market

- $405,3003 bd2 ba1.6k sqft7907 Magnolia Bend Ct, Kissimmee, FL 34747Off Market
- $526,8005 bd4 ba2.6k sqft7960 Heritage Entrance Blvd, Kissimmee, FL 34747Off Market
- $450,3005 bd4 ba2.6k sqft7956 Heritage Entrance Blvd, Kissimmee, FL 34747Off Market
- $397,4004 bd3 ba1.6k sqft7915 Magnolia Bend Ct, Kissimmee, FL 34747Off Market
- $415,5004 bd3 ba1.9k sqft7954 Heritage Entrance Blvd, Kissimmee, FL 34747Off Market
Nearby schools
GreatSchools rating
- 5/10Westside K-8 SchoolGrades: PK-8Distance: 2.5 mi
- 5/10Celebration High SchoolGrades: 9-12Distance: 2.8 mi
Schools provided by the listing agent
- Elementary: Westside K-8
- Middle: West Side
- High: Celebration High
Source: Stellar MLS. This data may not be complete. We recommend contacting the local school district to confirm school assignments for this home.
Get a cash offer in 3 minutes
Find out how much your home could sell for in as little as 3 minutes with a no-obligation cash offer.
Estimated market value
$378,900
Get a cash offer in 3 minutes
Find out how much your home could sell for in as little as 3 minutes with a no-obligation cash offer.
Estimated market value
$378,900
- Florida
- Osceola County
- Kissimmee
- 34747
- 7911 Magnolia Bend Ct
Nearby cities
Nearby neighborhoods
Nearby zip codes
Other Kissimmee Topics
