Dream Home on Over an Acre Packed with Features! Stunning 2,000 sq. ft. home offers the perfect balance of modern comfort and country charm. With 9.5 ft. ceilings, 4 br, 2 ba, Office, Formal Dining, and an array of upgrades. Outdoor Features: 9.5 ft. deep in-ground swimming pool, spacious concrete deck, perfect for poolside lounging and entertaining.
Pipe fencing surrounds most of the property. 1200sf Large steel horse barn, ideal for RV or boat storage, semi truck covered parking, livestock, or additional workspace. Detached garage with an attached workshop could be converted to a guest space. In-ground concrete storm cellar where you can store your garden goods. Cellar has power, ventilation, and a steel frame above, for building a greenhouse or deck. Water trough with direct water access for livestock. Additional acreage available. Kitchen Features beautiful real wood cabinets, quartz countertops, and a farmhouse sink. The breakfast bar provides additional storage, workspace, and seating space for 6. Primary Suite: Luxury plank vinyl flooring, walk-in closet, and an oversized en-suite bathroom with dual sinks, a massive 4x9ft shower for 2, Power by toilet for heated bidet. Original farmhouse hardwood flooring, tile, marble, and Luxury Vinyl Flooring. Solid wood inner walls and ceiling, finished with drywall for a modern touch. Ceiling fans in every Bedroom. Upgrades & Extras Brand new roof, new windows, and 5-ton heat pump. New water heater and all-new electric wiring with wall-mounted TV outlets. Cat 6 hardline Ethernet throughout for enhanced security, networking, and smart home capabilities. New freeze-resistant PEX plumbing. Private water well, co-op water available. New Roof. 1 Year warranty included
No HOA and no restrictions!
Located just outside city limits for privacy while still being close to Weatherford and only 46 miles from DFW Airport.
This property is a rare find, offering space, flexibility, and endless possibilities! Buyer to verify info
Sold
Price Unknown
7911 N Fm Road 51, Springtown, TX 76082
4beds
1,987sqft
Single Family Residence
Built in 1980
1.14 Acres Lot
$-- Zestimate®
$--/sqft
$-- Estimated rent
Home value
Not available
Estimated sales range
Not available
Not available
Zestimate® history
Owner options
List your home for rent
Find your next renter with Zillow Rental Manager. Plus, with online applications, you can quickly screen prospective tenants – for free.
Refinance and save
Refinancing to a lower rate could help reduce your monthly payments and save thousands over the life of the loan.
Explore your selling options
Work with a Zillow partner agent
Leverage their expertise and Zillow's premium Showcase listings to get your home seen by more buyers.
Get startedList with your own agent
Get your home in front of millions of buyers by listing it on Zillow.
Learn how to do itSell it yourself
Take full control of how buyers see your home on Zillow by listing For Sale by Owner (FSBO).
List your homeWhat's special
Detached garageLarge steel horse barnOriginal farmhouse hardwood flooringLuxury plank vinyl flooringQuartz countertopsFormal diningFarmhouse sink
Zillow last checked:
Listing updated:
Listed by:
Suzanne Eldridge Gore 0586636 8322474374,
eXp Realty, LLC 888-519-7431
Bought with:
Kay Rollins
Superior Real Estate Group
Source: NTREIS,MLS#: 20868608
Facts & features
Interior
Bedrooms & bathrooms
- Bedrooms: 4
- Bathrooms: 2
- Full bathrooms: 2
Primary bedroom
- Features: Dual Sinks, En Suite Bathroom, Walk-In Closet(s)
- Level: First
- Dimensions: 23 x 15
Bedroom
- Level: First
- Dimensions: 13 x 11
Bedroom
- Level: First
- Dimensions: 13 x 12
Bedroom
- Level: First
- Dimensions: 13 x 13
Primary bathroom
- Features: Dual Sinks, En Suite Bathroom, Multiple Shower Heads
- Level: First
- Dimensions: 15 x 8
Dining room
- Level: First
- Dimensions: 15 x 13
Kitchen
- Features: Breakfast Bar, Eat-in Kitchen, Pantry, Pot Filler, Stone Counters
- Level: First
- Dimensions: 18 x 11
Living room
- Features: Fireplace
- Level: First
- Dimensions: 18 x 12
Office
- Features: Built-in Features
- Level: First
- Dimensions: 7 x 31
Heating
- Central, Electric
Cooling
- Central Air, Electric, Heat Pump
Appliances
- Included: Dishwasher, Electric Range, Electric Water Heater
- Laundry: Washer Hookup, Electric Dryer Hookup
Features
- Decorative/Designer Lighting Fixtures, Double Vanity, Eat-in Kitchen, Granite Counters, High Speed Internet, Open Floorplan, Other, Pantry, Wired for Data, Walk-In Closet(s), Wired for Sound
- Flooring: Luxury Vinyl Plank, Tile, Wood
- Has basement: No
- Number of fireplaces: 1
- Fireplace features: Living Room, Masonry, Wood Burning
Interior area
- Total interior livable area: 1,987 sqft
Property
Parking
- Total spaces: 6
- Parking features: Covered, Carport, Driveway, Guest, Gravel, Open, Other, Oversized, Private, RV Carport, See Remarks, Storage, Workshop in Garage, Boat, RV Access/Parking
- Garage spaces: 2
- Carport spaces: 4
- Covered spaces: 6
- Has uncovered spaces: Yes
Features
- Levels: One
- Stories: 1
- Patio & porch: Covered
- Exterior features: Awning(s), Storage
- Has private pool: Yes
- Pool features: Fenced, In Ground, Outdoor Pool, Pool, Private
- Fencing: Chain Link,Cross Fenced,Pipe
Lot
- Size: 1.14 Acres
- Features: Acreage, Back Yard, Cleared, Lawn, Few Trees
- Residential vegetation: Grassed
Details
- Additional structures: Boat House, Garage(s), RV/Boat Storage, See Remarks, Storage, Workshop, Barn(s), Stable(s)
- Parcel number: R000063080
Construction
Type & style
- Home type: SingleFamily
- Architectural style: Early American,Detached
- Property subtype: Single Family Residence
- Attached to another structure: Yes
Materials
- Brick, Fiber Cement, Concrete, Wood Siding
- Foundation: Concrete Perimeter, Pillar/Post/Pier
- Roof: Composition,Shingle
Condition
- Year built: 1980
Utilities & green energy
- Sewer: Septic Tank
- Water: Community/Coop, Private, Well
- Utilities for property: Electricity Available, Electricity Connected, Septic Available, Water Available
Community & HOA
Community
- Features: Community Mailbox
- Security: Prewired, Security Lights
- Subdivision: Mason Meadows
HOA
- Has HOA: No
Location
- Region: Springtown
Financial & listing details
- Tax assessed value: $541,870
- Annual tax amount: $6,123
- Date on market: 3/28/2025
- Cumulative days on market: 2 days
- Listing terms: Cash,Conventional,FHA,USDA Loan,VA Loan
- Electric utility on property: Yes
Price history
| Date | Event | Price |
|---|---|---|
| 6/10/2025 | Sold | -- |
Source: NTREIS #20868608 Report a problem | ||
| 4/14/2025 | Pending sale | $395,000$199/sqft |
Source: NTREIS #20868608 Report a problem | ||
| 3/30/2025 | Contingent | $395,000$199/sqft |
Source: NTREIS #20868608 Report a problem | ||
| 3/28/2025 | Listed for sale | $395,000-0.8%$199/sqft |
Source: NTREIS #20868608 Report a problem | ||
| 10/30/2024 | Sold | -- |
Source: NTREIS #20608180 Report a problem | ||
| 10/2/2024 | Pending sale | $398,000$200/sqft |
Source: NTREIS #20608180 Report a problem | ||
| 9/30/2024 | Listed for sale | $398,000$200/sqft |
Source: NTREIS #20608180 Report a problem | ||
| 9/12/2024 | Listing removed | $398,000$200/sqft |
Source: NTREIS #20608180 Report a problem | ||
| 9/12/2024 | Listed for sale | $398,000-2.5%$200/sqft |
Source: NTREIS #20608180 Report a problem | ||
| 9/6/2024 | Contingent | $408,000$205/sqft |
Source: NTREIS #20608180 Report a problem | ||
| 8/25/2024 | Price change | $408,000-4.7%$205/sqft |
Source: NTREIS #20608180 Report a problem | ||
| 7/28/2024 | Price change | $428,000-4.5%$215/sqft |
Source: NTREIS #20608180 Report a problem | ||
| 7/1/2024 | Price change | $448,000-3.7%$225/sqft |
Source: NTREIS #20608180 Report a problem | ||
| 6/7/2024 | Price change | $465,000-6.1%$234/sqft |
Source: NTREIS #20608180 Report a problem | ||
| 5/4/2024 | Listed for sale | $495,000$249/sqft |
Source: NTREIS #20608180 Report a problem | ||
Public tax history
| Year | Property taxes | Tax assessment |
|---|---|---|
| 2024 | $8,401 +0.6% | $541,870 |
| 2023 | $8,352 +74.5% | $541,870 +74.9% |
| 2022 | $4,785 +5.8% | $309,900 |
| 2021 | $4,524 +3% | $309,900 +4.1% |
| 2020 | $4,391 +11.2% | $297,590 |
| 2019 | $3,949 +3.3% | $297,590 +48.1% |
| 2018 | $3,824 -0.3% | $200,880 |
| 2017 | $3,837 +3% | $200,880 +7.1% |
| 2016 | $3,727 +10.5% | $187,480 |
| 2015 | $3,372 | $187,480 +13.6% |
| 2014 | $3,372 | $165,100 |
| 2013 | -- | $165,100 -0.9% |
| 2012 | -- | $166,560 |
| 2011 | -- | $166,560 +6.4% |
| 2010 | -- | $156,610 |
Find assessor info on the county website
Neighborhood: 76082
Nearby homes
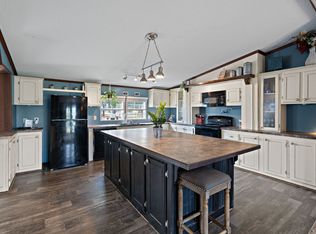
- $--4 bd2 ba2.3k sqft2005 Atticus Ct, Springtown, TX 76082Sold
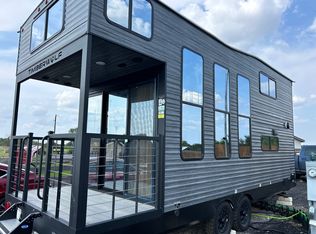
- $--1 bd1 ba-- sqft350 W Bradshaw Rd #RV-64, Springtown, TX 76082Off Market
- $252,800-- bd-- ba2.1k sqft120 W Bradshaw Rd, Springtown, TX 76082Off Market
- $--2 bd2 ba1k sqft1036 Champ Ln, Springtown, TX 76082Sold
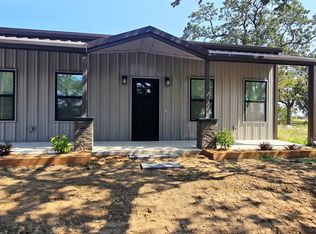
- $--1.15 acres2001 Atticus Ct, Springtown, TX 76082Sold
- $242,500-- bd-- ba1.2k sqft130 W Bradshaw Rd, Springtown, TX 76082Off Market
- $250,0003 acres1144 Champ Ln, Springtown, TX 76082Lot/Land
- $318,400-- bd-- ba1.5k sqft8210 N Fm Road 51, Springtown, TX 76082Off Market
Nearby schools
GreatSchools rating
- 4/10Springtown Intermediate SchoolGrades: 5-6Distance: 2.5 mi
- 5/10Springtown Middle SchoolGrades: 7-8Distance: 2.5 mi
- 5/10Springtown High SchoolGrades: 9-12Distance: 1.5 mi
Schools provided by the listing agent
- Elementary: Springtown
- Middle: Springtown
- High: Springtown
- District: Springtown ISD
Source: NTREIS. This data may not be complete. We recommend contacting the local school district to confirm school assignments for this home.
- Texas
- Parker County
- Springtown
- 76082
- 7911 N Fm Road 51
