Welcome home to 7911 Oakdale Avenue! This gorgeous Cape Cod is a perfect blend of modern comfort and classic charm. Come home to a beautiful brick exterior and a darling front porch. As you step through the front door, you'll experience an inviting space filled with natural light and gleaming, professionally refinished (real) hardwood floors. Fresh paint throughout. The gas fireplace sets the perfect ambiance for entertaining and relaxation. The oversized, country-style kitchen is truly the heart of this lovely home. Home chefs will love the updated stainless steel appliances, ample counter space, and abundance of storage. Two sizable main-level bedrooms and a fully renovated (2018) full bathroom. Central AC. The upper level offers two bedrooms versatile enough to be used as bedrooms, home office space, rec space or a guest space or any combination of the above. The walk-out basement, with updated flooring, is over 1,000 square feet of flexible space for living and playing complete with an updated laundry room, storage galore, and a dedicated workroom area. The serene backyard is a true haven for outdoor enthusiasts: An expansive covered deck, concrete patio and lush, fully fenced green space (fence installed in 2019). The detached garage is a great bonus space for parking or conversion of additional living/work space. Conveniently located in the sought-after Villa Cresta community, this home offers easy access to a variety of amenities, including restaurants, specialty shops, parks, and steps to Villa Cresta Elementary School. Commuters will appreciate the proximity to major highways (I-695/95), making travel a breeze.
Sold for $336,900
$336,900
7911 Oakdale Ave, Baltimore, MD 21234
4beds
2,210sqft
Single Family Residence
Built in 1941
6,000 Square Feet Lot
$359,300 Zestimate®
$152/sqft
$2,690 Estimated rent
Home value
$359,300
$341,000 - $377,000
$2,690/mo
Zestimate® history
Owner options
List your home for rent
$2,690/mo
Rent Zestimate®
Find your next renter with Zillow Rental Manager. Plus, with online applications, you can quickly screen prospective tenants – for free.
$2,690/mo
Rent Zestimate®
Refinance and save
$2,093/mo
Est. payment
Refinancing to a lower rate could help reduce your monthly payments and save thousands over the life of the loan.
$2,093/mo
Est. payment
Explore your selling options
Work with a Zillow partner agent
Leverage their expertise and Zillow's premium Showcase listings to get your home seen by more buyers.
Get startedList with your own agent
Get your home in front of millions of buyers by listing it on Zillow.
Learn how to do itSell it yourself
Take full control of how buyers see your home on Zillow by listing For Sale by Owner (FSBO).
List your homeWhat's special
Zillow last checked:
Listing updated:
Listed by:
Tasha Greene Coleman 202-744-9003,
Keller Williams Realty Centre
Bought with:
Jen Ingool, 530257
Compass
Source: Bright MLS,MLS#: MDBC2091502
Facts & features
Interior
Bedrooms & bathrooms
- Bedrooms: 4
- Bathrooms: 2
- Full bathrooms: 2
- Main level bathrooms: 1
- Main level bedrooms: 2
Rooms
- Room types: Living Room, Primary Bedroom, Bedroom 2, Bedroom 3, Bedroom 4, Kitchen, Basement, Breakfast Room, Laundry, Bathroom 1, Bathroom 2
Basement
- Area: 1050
Heating
- Other, Baseboard, Natural Gas
Cooling
- Ceiling Fan(s), Central Air, Electric
Appliances
- Included: Dishwasher, Disposal, Dryer, Cooktop, Refrigerator, Washer, Water Heater, Gas Water Heater
- Laundry: Lower Level, Dryer In Unit, Washer In Unit, Laundry Room
Features
- Ceiling Fan(s), Dining Area, Breakfast Area, Chair Railings, Crown Molding, Entry Level Bedroom, Kitchen - Country, Kitchen - Table Space, Wainscotting
- Flooring: Carpet, Hardwood
- Windows: Window Treatments
- Basement: Full,Rear Entrance,Walk-Out Access
- Number of fireplaces: 1
Interior area
- Total structure area: 2,610
- Total interior livable area: 2,210 sqft
- Finished area above ground: 1,560
- Finished area below ground: 650
Property
Parking
- Total spaces: 1
- Parking features: Other, Detached
- Garage spaces: 1
- Details: Garage Sqft: 200
Accessibility
- Accessibility features: None
Features
- Levels: Three
- Stories: 3
- Patio & porch: Patio, Deck
- Pool features: None
- Fencing: Back Yard
Lot
- Size: 6,000 Square Feet
- Dimensions: 1.00 x
- Features: Level, Rear Yard
Details
- Additional structures: Above Grade, Below Grade
- Parcel number: 04090901850190
- Zoning: R
- Special conditions: Standard
Construction
Type & style
- Home type: SingleFamily
- Architectural style: Cape Cod
- Property subtype: Single Family Residence
Materials
- Brick
- Foundation: Other
Condition
- Very Good
- New construction: No
- Year built: 1941
Utilities & green energy
- Sewer: Public Sewer
- Water: Public
Community & HOA
Community
- Security: Carbon Monoxide Detector(s)
- Subdivision: Villa Cresta
HOA
- Has HOA: No
Location
- Region: Baltimore
Financial & listing details
- Price per square foot: $152/sqft
- Tax assessed value: $249,633
- Annual tax amount: $2,900
- Date on market: 4/10/2024
- Listing agreement: Exclusive Right To Sell
- Listing terms: Cash,Conventional,FHA,VA Loan
- Inclusions: Kitchen Shelf And Standalone Microwave. Work Room Supplies. Adt Alarm Panel.
- Exclusions: Ring Doorbell Camera.
- Ownership: Fee Simple
Price history
| Date | Event | Price |
|---|---|---|
| 8/5/2024 | Sold | $336,900-3.7%$152/sqft |
Source:  Bright MLS #MDBC2091502 Report a problem Bright MLS #MDBC2091502 Report a problem | ||
| 7/2/2024 | Contingent | $349,900$158/sqft |
Source: Bright MLS #MDBC2091502 Report a problem | ||
| 6/3/2024 | Price change | $349,900-3.5%$158/sqft |
Source: Bright MLS #MDBC2091502 Report a problem | ||
| 5/12/2024 | Price change | $362,600-2%$164/sqft |
Source: Bright MLS #MDBC2091502 Report a problem | ||
| 4/10/2024 | Listed for sale | $370,000+48.1%$167/sqft |
Source: Bright MLS #MDBC2091502 Report a problem | ||
| 10/23/2013 | Sold | $249,900$113/sqft |
Source: Public Record Report a problem | ||
| 8/28/2013 | Pending sale | $249,900$113/sqft |
Source: Coldwell Banker Residential Brokerage - Towson #BC8159746 Report a problem | ||
| 8/19/2013 | Price change | $249,900-3.8%$113/sqft |
Source: Coldwell Banker Residential Brokerage - Towson #BC8159746 Report a problem | ||
| 5/31/2013 | Price change | $259,900-1.9%$118/sqft |
Source: Coldwell Banker Residential Brokerage - Towson #BC8082236 Report a problem | ||
| 5/17/2013 | Listed for sale | $264,900+76.6%$120/sqft |
Source: Coldwell Banker Residential Brokerage - Towson #BC8082236 Report a problem | ||
| 5/15/1996 | Sold | $150,000$68/sqft |
Source: Public Record Report a problem | ||
Public tax history
| Year | Property taxes | Tax assessment |
|---|---|---|
| 2025 | $3,781 +25% | $260,000 +4.2% |
| 2024 | $3,026 +4.3% | $249,633 +4.3% |
| 2023 | $2,900 +4.5% | $239,267 +4.5% |
| 2022 | $2,774 +2.4% | $228,900 +2.4% |
| 2021 | $2,709 +2.5% | $223,533 +2.5% |
| 2020 | $2,644 +2.5% | $218,167 +2.5% |
| 2019 | $2,579 +1.8% | $212,800 +1.8% |
| 2018 | $2,533 +1.8% | $209,033 +1.8% |
| 2017 | $2,488 -16% | $205,267 +1.9% |
| 2016 | $2,962 | $201,500 |
| 2015 | $2,962 | $201,500 |
| 2014 | $2,962 | $201,500 -5.7% |
| 2013 | -- | $213,700 |
| 2012 | -- | $213,700 |
| 2011 | -- | $213,700 -22.3% |
| 2010 | -- | $274,920 +11.5% |
| 2009 | -- | $246,612 +13% |
| 2008 | -- | $218,306 +14.9% |
| 2007 | -- | $190,000 +9.2% |
| 2006 | -- | $174,060 +10.1% |
| 2005 | -- | $158,120 +11.2% |
| 2004 | -- | $142,180 +2.1% |
| 2003 | -- | $139,192 +2.2% |
| 2002 | -- | $136,206 +2.2% |
| 2001 | -- | $133,220 |
Find assessor info on the county website
Neighborhood: 21234
Nearby homes
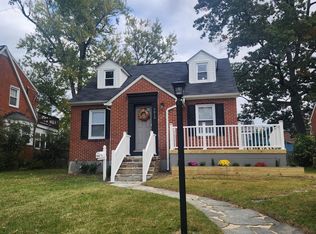
- $380,0005 bd3 ba2.3k sqft7913 Oakdale Ave, Baltimore, MD 21234Sold
- $285,800-- bd1 ba1.5k sqft7909 Oakdale Ave, Baltimore, MD 21234Off Market
- $367,700-- bd2 ba1.6k sqft7915 Oakdale Ave, Baltimore, MD 21234Off Market

- $404,0004 bd2 ba1.9k sqft7907 Oakdale Ave, Baltimore, MD 21234Sold
- $330,800-- bd1 ba1.5k sqft7912 Oakdale Ave, Baltimore, MD 21234Off Market
- $344,500-- bd2 ba1.5k sqft7914 Oakdale Ave, Baltimore, MD 21234Off Market
- $313,000-- bd1 ba1.5k sqft7917 Oakdale Ave, Parkville, MD 21234Off Market
- $344,0003 bd2 ba1.6k sqft7908 Oakdale Ave, Parkville, MD 21234Sold
Nearby schools
GreatSchools rating
- 6/10Villa Cresta Elementary SchoolGrades: PK-5Distance: 2 mi
- 3/10Loch Raven Technical AcademyGrades: 6-8Distance: 1.7 mi
- 3/10Parkville High & Center For Math/ScienceGrades: 9-12Distance: 0.8 mi
Schools provided by the listing agent
- District: Baltimore County Public Schools
Source: Bright MLS. This data may not be complete. We recommend contacting the local school district to confirm school assignments for this home.
Get a cash offer in 3 minutes
Find out how much your home could sell for in as little as 3 minutes with a no-obligation cash offer.
Estimated market value
$359,300
Get a cash offer in 3 minutes
Find out how much your home could sell for in as little as 3 minutes with a no-obligation cash offer.
Estimated market value
$359,300
- Maryland
- Baltimore County
- Parkville
- 21234
- 7911 Oakdale Ave
Nearby cities
Nearby zip codes
Other Parkville Topics
