Skip main navigation
Sold
Street View
  • $314,000

    7911 S County Road 525 E, Mooresville, IN 46158

    4beds
    2,018sqft
    Residential, Single Family Residence
    Built in 1950
    1 Acres Lot
    $-- Zestimate®
    $156/sqft
    $2,160 Estimated rent

    Home value

    Not available

    Estimated sales range

    Not available

    $2,160/mo

    Zestimate® history
    Loading
    Loading...

    Owner options

    List your home for rent

    $2,160/mo

    Rent Zestimate®

    Find your next renter with Zillow Rental Manager. Plus, with online applications, you can quickly screen prospective tenants – for free.

    Learn more

    $2,160/mo

    Rent Zestimate®

    Refinance and save

    $1,537/mo

    Est. payment

    Refinancing to a lower rate could help reduce your monthly payments and save thousands over the life of the loan.

    See today's rates

    $1,537/mo

    Est. payment

    Explore your selling options

    Work with a Zillow partner agent

    Leverage their expertise and Zillow's premium Showcase listings to get your home seen by more buyers.

    Get started

    List with your own agent

    Get your home in front of millions of buyers by listing it on Zillow.

    Learn how to do it

    Sell it yourself

    Take full control of how buyers see your home on Zillow by listing For Sale by Owner (FSBO).

    List your home

    What's special

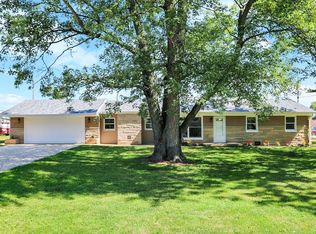
    Experience the perfect blend of rustic charm and modern convenience in this beautiful country property, located within the highly-regarded Plainfield School District. Set on a spacious acre of land, the home features a 36x40 insulated pole barn with heating-ideal for workshops or storage. Enjoy the serenity of the rear deck, perfect for relaxing or entertaining. The residence offers a recently remodeled kitchen and laundry room, providing a fresh, contemporary feel. A large covered porch invites gatherings, and the game room adds an extra layer of fun. The main floor includes a versatile second bedroom currently used as an office and tattoo studio. The primary bedroom is a true retreat, featuring an attached flex room that can serve as a craft room or additional living space, along with a generous walk-in closet. Two full bathrooms on the main floor ensure convenience and comfort. Upstairs, you'll find two additional bedrooms and a convenient half bath, providing ample space for family and guests. This property beautifully combines functionality and style, making it perfect for those seeking a peaceful country lifestyle with access to exceptional local schools.

    Zillow last checked:

    Listing updated:

    Listed by:

    Dennis Hoskins 317-331-4082,

    F.C. Tucker Company

    Bought with:

    Donald Kohler

    Kohler Realty

    Source: MIBOR as distributed by MLS GRID,MLS#: 21997376MLS Logo

    Facts & features

    Interior

    Bedrooms & bathrooms
    • Bedrooms: 4
    • Bathrooms: 3
    • Full bathrooms: 2
    • 1/2 bathrooms: 1
    • Main level bathrooms: 2
    • Main level bedrooms: 2
    Primary bedroom
    • Features: Carpet
    • Level: Main
    • Area: 190 Square Feet
    • Dimensions: 19X10
    Bedroom 2
    • Features: Luxury Vinyl Plank
    • Level: Main
    • Area: 120 Square Feet
    • Dimensions: 15X8
    Bedroom 3
    • Features: Carpet
    • Level: Upper
    • Area: 270 Square Feet
    • Dimensions: 15X18
    Bedroom 4
    • Features: Carpet
    • Level: Upper
    • Area: 270 Square Feet
    • Dimensions: 15X18
    Kitchen
    • Features: Luxury Vinyl Plank
    • Level: Main
    • Area: 192 Square Feet
    • Dimensions: 12X16
    Laundry
    • Features: Tile-Ceramic
    • Level: Main
    • Area: 156 Square Feet
    • Dimensions: 12X13
    Living room
    • Features: Carpet
    • Level: Main
    • Area: 204 Square Feet
    • Dimensions: 17X12
    Play room
    • Features: Luxury Vinyl Plank
    • Level: Main
    • Area: 238 Square Feet
    • Dimensions: 17X14
    Heating
    • Heat Pump, Wood Stove
    Cooling
    • Has cooling: Yes
    Appliances
    • Included: Dishwasher, Electric Water Heater, MicroHood, Electric Oven, Refrigerator
    • Laundry: Main Level
    Features
    • Attic Access, Walk-In Closet(s)
    • Windows: Windows Vinyl
    • Has basement: No
    • Attic: Access Only
    Interior area
    • Total structure area: 2,018
    • Total interior livable area: 2,018 sqft

    Property

    Parking
    • Total spaces: 4
    • Parking features: Detached, Gravel, Garage Door Opener, Heated
    • Garage spaces: 4
    Features
    • Levels: Two
    • Stories: 2
    • Patio & porch: Covered, Porch
    • Fencing: Fenced,Fence Full Rear,Privacy
    Lot
    • Size: 1 Acres
    • Features: Mature Trees
    Details
    • Additional structures: Barn Pole, Outbuilding, Storage
    • Parcel number: 321516300008000011
    • Horse amenities: None

    Construction

    Type & style
    • Home type: SingleFamily
    • Architectural style: Traditional
    • Property subtype: Residential, Single Family Residence
    Materials
    • Vinyl Siding
    • Foundation: Block
    Condition
    • New construction: No
    • Year built: 1950

    Utilities & green energy

    • Sewer: Septic Tank
    • Water: Private Well, Well
    • Utilities for property: Electricity Connected

    Community & HOA

    Community
    • Subdivision: No Subdivision
    HOA
    • Has HOA: No
    Location
    • Region: Mooresville

    Financial & listing details

    • Price per square foot: $156/sqft
    • Tax assessed value: $209,700
    • Annual tax amount: $1,476
    • Date on market: 8/26/2024
    • Cumulative days on market: 32 days
    • Electric utility on property: Yes

    Price history

    DateEventPrice
    11/22/2024Sold$314,000+1.3%$156/sqft
    Source: MIBOR as distributed by MLS GRID #21997376 Report a problem
    9/25/2024Pending sale$309,900$154/sqft
    Source: MIBOR as distributed by MLS GRID #21997376 Report a problem
    9/19/2024Price change$309,900-6.1%$154/sqft
    Source: MIBOR as distributed by MLS GRID #21997376 Report a problem
    9/10/2024Price change$329,900-2.9%$163/sqft
    Source: MIBOR as distributed by MLS GRID #21997376 Report a problem
    8/26/2024Listed for sale$339,900$168/sqft
    Source: MIBOR as distributed by MLS GRID #21997376 Report a problem

    Public tax history

    YearProperty taxesTax assessment
    2024$1,475 -8.9%$209,700 +5%
    2023$1,620 +56.1%$199,800 -1.3%
    2022$1,038 -7.7%$202,500 +25.8%
    2021$1,124 +16.1%$161,000 -4.7%
    2020$968 -0.8%$169,000 +10.2%
    2019$976 +33.3%$153,400 +2.5%
    2018$732 +0.4%$149,700 +24.4%
    2017$729 +17.6%$120,300
    2016$620 +2%$120,300 +14.5%
    2014$607 -8.1%$105,100 -3.2%
    2013$661 -16%$108,600 -7.3%
    2011$786 +1.1%$117,100
    2010$778 +0.7%$117,100
    2009$772 +24.3%$117,100 +16.2%
    2007$621 $100,800 +19.1%
    2005-- $84,600
    Find assessor info on the county website

    Neighborhood: 46158

    Nearby schools

    GreatSchools rating
    Schools provided by the listing agent
    • Elementary: Clarks Creek Elementary
    • Middle: Plainfield Community Middle School
    • High: Plainfield High School

    Source: MIBOR as distributed by MLS GRID. This data may not be complete. We recommend contacting the local school district to confirm school assignments for this home.

    Get pre-qualified for a loan
    At Zillow Home Loans, we can pre-qualify you in as little as 5 minutes with no impact to your credit score.

    An equal housing lender. NMLS #10287.