Skip main navigation
Sold for $580,000
  • $580,000

    7911 Schaefer Crst, Breinigsville, PA 18031

    4beds
    2,657sqft
    Single Family Residence
    Built in 2022
    3,833 Square Feet Lot
    $599,900 Zestimate®
    $218/sqft
    $3,465 Estimated rent

    Home value

    $599,900

    $546,000 - $654,000

    $3,465/mo

    Zestimate® history
    Loading
    Loading...

    Owner options

    List your home for rent

    $3,465/mo

    Rent Zestimate®

    Find your next renter with Zillow Rental Manager. Plus, with online applications, you can quickly screen prospective tenants – for free.

    Learn more

    $3,465/mo

    Rent Zestimate®

    Refinance and save

    $4,042/mo

    Est. payment

    Refinancing to a lower rate could help reduce your monthly payments and save thousands over the life of the loan.

    See today's rates

    $4,042/mo

    Est. payment

    Explore your selling options

    Work with a Zillow partner agent

    Leverage their expertise and Zillow's premium Showcase listings to get your home seen by more buyers.

    Get started

    List with your own agent

    Get your home in front of millions of buyers by listing it on Zillow.

    Learn how to do it

    Sell it yourself

    Take full control of how buyers see your home on Zillow by listing For Sale by Owner (FSBO).

    List your home

    What's special

    Gas fireplaceUpscale finishesCozy loftCustom window treatmentsFlex sitting areaOversized islandSpacious family room
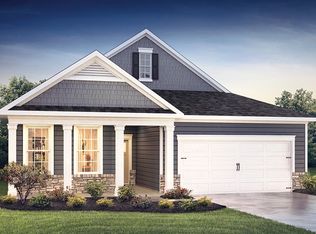
    Better than new! This beautifully maintained 4-bedroom Azalea model offers the perfect blend of stylish upgrades, smart improvements, and a hassle-free move. Skip the wait, skip the punch lists, and skip the surprises that come with new construction — the sellers have already handled it all for you! Step inside to an inviting open floor plan with single-step entry and upscale finishes throughout. The main level features a gourmet kitchen with an oversized island, granite countertops, double wall oven, gas cooktop, and custom tile backsplash. Metal rolling shelves in all cabinetry maximize storage and make every inch of space easy to access. The kitchen flows into the spacious family room, flex sitting area, and dual dining spaces — perfect for hosting friends and family. A gas fireplace sets the mood on chilly evenings, while the expansive patio extends your living space outdoors. Upgrades continue throughout: custom window treatments, ceiling fans, a water softener, and an insulated garage with sturdy storage racks. The spacious main-level primary suite includes an oversized walk-in closet and a spa-like bath with double sinks. Two additional bedrooms and a full bath offer plenty of flexibility for guests or a home office. Upstairs, a cozy loft with another bedroom and full bath is ideal for a hobby, rec room, or extra guests. Forget the stress of builder delays and the expense of finishing touches — everything’s done here. Move in and enjoy your new home from day one!

    Zillow last checked:

    Listing updated:

    Listed by:

    Jessica L. Gross,

    Keller Williams Real Estate

    Bought with:

    Robert V. Ritter III, RS318824

    Weichert Realtors - Allentown

    Source: GLVR,MLS#: 760919MLS LogoOriginating MLS: Lehigh Valley MLS

    Facts & features

    Interior

    Bedrooms & bathrooms
    • Bedrooms: 4
    • Bathrooms: 3
    • Full bathrooms: 3
    Primary bedroom
    • Level: First
    • Dimensions: 14.70 x 14.90
    Bedroom
    • Level: First
    • Dimensions: 13.00 x 12.50
    Bedroom
    • Level: First
    • Dimensions: 12.50 x 11.90
    Bedroom
    • Level: Second
    • Dimensions: 13.50 x 11.70
    Primary bathroom
    • Level: First
    • Dimensions: 12.00 x 12.00
    Dining room
    • Level: First
    • Dimensions: 11.50 x 11.50
    Family room
    • Level: First
    • Dimensions: 14.50 x 20.50
    Foyer
    • Level: First
    • Dimensions: 7.00 x 3.00
    Other
    • Level: First
    • Dimensions: 10.00 x 6.00
    Other
    • Level: Second
    • Dimensions: 8.00 x 6.00
    Kitchen
    • Level: First
    • Dimensions: 9.50 x 14.90
    Laundry
    • Level: First
    • Dimensions: 11.50 x 9.00
    Living room
    • Level: Second
    • Dimensions: 19.90 x 10.50
    Heating
    • Gas
    Cooling
    • Central Air
    Appliances
    • Included: Built-In Oven, Dishwasher, Electric Water Heater, Gas Cooktop, Disposal, Microwave
    • Laundry: Main Level
    Features
    • Breakfast Area, Dining Area, Entrance Foyer, Kitchen Island, Loft, Mud Room, Family Room Main Level, Utility Room, Walk-In Closet(s)
    • Flooring: Carpet, Luxury Vinyl, Luxury VinylPlank, Tile
    • Has fireplace: Yes
    • Fireplace features: Family Room
    Interior area
    • Total interior livable area: 2,657 sqft
    • Finished area above ground: 2,657
    • Finished area below ground: 0

    Property

    Parking
    • Total spaces: 2
    • Parking features: Built In, Garage
    • Garage spaces: 2
    Features
    • Levels: One and One Half
    • Stories: 1.5
    • Patio & porch: Patio
    • Exterior features: Patio
    Lot
    • Size: 3,833 Square Feet
    Details
    • Parcel number: 546436297853 1
    • Zoning: R3
    • Special conditions: None

    Construction

    Type & style
    • Home type: SingleFamily
    • Architectural style: Craftsman
    • Property subtype: Single Family Residence
    Materials
    • Stone Veneer, Vinyl Siding
    • Foundation: Slab
    • Roof: Asphalt,Fiberglass
    Condition
    • Year built: 2022

    Utilities & green energy

    • Sewer: Public Sewer
    • Water: Public

    Community & HOA

    Community
    • Senior community: Yes
    • Subdivision: Hamilton Walk
    HOA
    • Has HOA: Yes
    • HOA fee: $245 monthly
    Location
    • Region: Breinigsville

    Financial & listing details

    • Price per square foot: $218/sqft
    • Tax assessed value: $354,400
    • Annual tax amount: $7,669
    • Date on market: 7/11/2025
    • Cumulative days on market: 75 days
    • Listing terms: Cash,Conventional,VA Loan
    • Ownership type: Fee Simple

    Price history

    DateEventPrice
    9/9/2025Sold$580,000-0.9%$218/sqft
    Source: GLVR #760919 Report a problem
    8/18/2025Pending sale$584,999$220/sqft
    Source: Bright MLS #PALH2012628 Report a problem
    7/11/2025Price change$584,9990%$220/sqft
    Source: Bright MLS #PALH2012628 Report a problem
    6/6/2025Listed for sale$585,000+10.2%$220/sqft
    Source: Bright MLS #PALH2012176 Report a problem
    7/27/2022Sold$530,825$200/sqft
    Source: Public Record Report a problem

    Public tax history

    YearProperty taxesTax assessment
    2025$7,910 +7.2%$354,400
    2024$7,379 +2.5%$354,400
    2023$7,201 $354,400
    2022-- --
    Find assessor info on the county website

    Neighborhood: 18031

    Nearby schools

    GreatSchools rating
    Schools provided by the listing agent
    • District: Parkland

    Source: GLVR. This data may not be complete. We recommend contacting the local school district to confirm school assignments for this home.

    Get a cash offer in 3 minutes
    Find out how much your home could sell for in as little as 3 minutes with a no-obligation cash offer.
    Estimated market value
    $599,900
    Get a cash offer in 3 minutes
    Find out how much your home could sell for in as little as 3 minutes with a no-obligation cash offer.
    Estimated market value
    $599,900