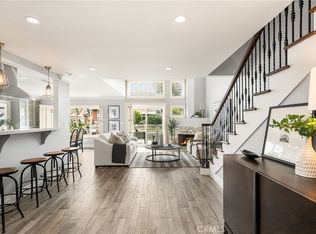
Welcome to 7911 Southwind Circle, a captivating waterfront home nestled within the gated community of Seaside Village in Huntington Beach less than half a mile to the ocean. This unique property offers some of the finest amenities of coastal luxury living. As you enter, you'll be greeted by the charm of the lower level cozy living room adorned with a stacked stone, floor-to-ceiling fireplace, perfect for enjoying evenings with family and friends. The adjacent open kitchen showcases granite countertops and a beautiful tile backsplash, creating an inviting space for cooking. Step through the sliding glass doors off the living room onto your waterfront patio with tranquil views of the water to enjoy the coastal breeze. The second level hosts two guest bedrooms and a full bathroom in the hallway. You'll also find the primary bedroom suite with the attached bathroom with dual sinks. This waterfront oasis also offers the coveted privacy of an end unit and the practicality of an attached 2-car garage with plenty of storage and epoxy flooring, ensuring both convenience and functionality. The community has exceptional amenities, including gated security for peace of mind, multiple tennis courts, a sport court, and community pool and spa. Positioned less than half a mile from the beach and mere moments from the shopping and dining destinations of Main Street and Pacific City, this residence provides for the quintessential coastal lifestyle.
Sold for $1,265,000
Listed by: Compass • Jody Clegg • Contact: 714-406-2880
Bought with: Marterra Real Estate
$1,265,000
7911 Southwind Cir #162, Huntington Beach, CA 92648
3beds
1,679sqft
Condominium
Built in 1981
-- sqft lot
$1,385,300 Zestimate®
$753/sqft
$6,024 Estimated rent
Home value
$1,385,300
$1.29M - $1.50M
$6,024/mo
Zestimate® history
Owner options
List your home for rent
$6,024/mo
Rent Zestimate®
Find your next renter with Zillow Rental Manager. Plus, with online applications, you can quickly screen prospective tenants – for free.
$6,024/mo
Rent Zestimate®
Refinance and save
$8,625/mo
Est. payment
Refinancing to a lower rate could help reduce your monthly payments and save thousands over the life of the loan.
$8,625/mo
Est. payment
Explore your selling options
Work with a Zillow partner agent
Leverage their expertise and Zillow's premium Showcase listings to get your home seen by more buyers.
Get startedList with your own agent
Get your home in front of millions of buyers by listing it on Zillow.
Learn how to do itSell it yourself
Take full control of how buyers see your home on Zillow by listing For Sale by Owner (FSBO).
List your homeWhat's special
Sport courtAttached bathroomSliding glass doorsWaterfront patioOpen kitchenGranite countertopsMultiple tennis courts
Zillow last checked:
Listing updated:
Listed by:
Jody Clegg DRE #01230876 714-270-0817,
Compass,
Corinne Clegg DRE #02189682,
Compass
Bought with:
Riley Spear, DRE #02125352
Marterra Real Estate
Jessica Rocha, DRE #01969171
Marterra Real Estate
Source: CRMLS,MLS#: OC24039891 Originating MLS: California Regional MLS
Originating MLS: California Regional MLSFacts & features
Interior
Bedrooms & bathrooms
- Bedrooms: 3
- Bathrooms: 3
- Full bathrooms: 2
- 1/2 bathrooms: 1
- Main level bathrooms: 1
Rooms
- Room types: Bedroom, Living Room, Primary Bedroom
Primary bedroom
- Features: Primary Suite
Bedroom
- Features: All Bedrooms Up
Bathroom
- Features: Bathtub, Dual Sinks
Kitchen
- Features: Granite Counters, Kitchen/Family Room Combo, Updated Kitchen
Heating
- Forced Air, Fireplace(s)
Cooling
- None
Appliances
- Included: Dryer, Washer
- Laundry: In Garage
Features
- Breakfast Bar, High Ceilings, Open Floorplan, All Bedrooms Up, Primary Suite
- Flooring: Carpet, Tile
- Windows: Double Pane Windows
- Has fireplace: Yes
- Fireplace features: Gas, Living Room
- Common walls with other units/homes: 1 Common Wall,End Unit
Interior area
- Total interior livable area: 1,679 sqft
Property
Parking
- Total spaces: 2
- Parking features: Garage - Attached
- Attached garage spaces: 2
Features
- Levels: Two
- Stories: 2
- Entry location: Front door
- Patio & porch: Patio
- Pool features: Community, Association
- Has spa: Yes
- Spa features: Association, Community
- Has view: Yes
- View description: Courtyard, Park/Greenbelt, Neighborhood, Water
- Has water view: Yes
- Water view: Water
Details
- Parcel number: 93715162
- Special conditions: Standard
Construction
Type & style
- Home type: Condo
- Property subtype: Condominium
- Attached to another structure: Yes
Materials
- Roof: Tile
Condition
- New construction: No
- Year built: 1981
Utilities & green energy
- Sewer: Public Sewer
- Water: Public
Community & HOA
Community
- Features: Sidewalks, Gated, Pool
- Security: Gated Community, Key Card Entry
- Subdivision: Seaside Village (Ssvg)
HOA
- Has HOA: Yes
- Amenities included: Clubhouse, Sport Court, Maintenance Grounds, Picnic Area, Pickleball, Pool, Spa/Hot Tub, Tennis Court(s)
- HOA fee: $556 monthly
- HOA name: Seaside Village
- HOA phone: 949-273-8282
Location
- Region: Huntington Beach
Financial & listing details
- Price per square foot: $753/sqft
- Tax assessed value: $1,290,300
- Annual tax amount: $14,582
- Date on market: 2/28/2024
- Cumulative days on market: 5 days
- Listing terms: Cash,Cash to New Loan,Conventional
Price history
| Date | Event | Price |
|---|---|---|
| 3/25/2024 | Sold | $1,265,000+10.1%$753/sqft |
Source:  CRMLS #OC24039891 Report a problem CRMLS #OC24039891 Report a problem | ||
| 3/14/2024 | Pending sale | $1,149,000$684/sqft |
Source: CRMLS #OC24039891 Report a problem | ||
| 3/5/2024 | Contingent | $1,149,000$684/sqft |
Source: CRMLS #OC24039891 Report a problem | ||
| 2/29/2024 | Listed for sale | $1,149,000+422.3%$684/sqft |
Source: CRMLS #OC24039891 Report a problem | ||
| 3/19/2012 | Listing removed | $2,400$1/sqft |
Source: Star Real Estate #S689960 Report a problem | ||
| 3/3/2012 | Listed for rent | $2,400$1/sqft |
Source: Star Real Estate #S689960 Report a problem | ||
| 2/7/1997 | Sold | $220,000$131/sqft |
Source: Public Record Report a problem | ||
Public tax history
| Year | Property taxes | Tax assessment |
|---|---|---|
| 2025 | $14,582 +27.4% | $1,290,300 +29% |
| 2024 | $11,448 +180.2% | $1,000,000 +190.4% |
| 2023 | $4,086 +2.7% | $344,387 +2% |
| 2022 | $3,977 +1.9% | $337,635 +2% |
| 2021 | $3,903 +0.7% | $331,015 +1% |
| 2020 | $3,876 | $327,621 +2% |
| 2019 | $3,876 +0.8% | $321,198 +2% |
| 2018 | $3,846 +1.3% | $314,900 +2% |
| 2017 | $3,798 | $308,726 +2% |
| 2016 | $3,798 +4.5% | $302,673 +1.5% |
| 2015 | $3,635 +3.1% | $298,127 +2% |
| 2014 | $3,525 | $292,288 +0.5% |
| 2013 | -- | $290,968 +2% |
| 2012 | -- | $285,263 +2% |
| 2011 | -- | $279,670 +0.8% |
| 2010 | -- | $277,580 -0.2% |
| 2009 | -- | $278,241 +2% |
| 2008 | -- | $272,786 +2% |
| 2007 | -- | $267,438 +2% |
| 2006 | -- | $262,195 +2% |
| 2005 | -- | $257,054 +2% |
| 2004 | -- | $252,014 +1.9% |
| 2003 | -- | $247,396 +2% |
| 2002 | -- | $242,546 +2% |
| 2001 | $2,416 -2.6% | $237,791 +2% |
| 2000 | $2,481 | $233,129 |
Find assessor info on the county website
Neighborhood: 92648
Nearby homes
- $1,321,9003 bd3 ba1.6k sqft7901 Southwind Cir #163, Huntington Beach, CA 92648Off Market

- $1,410,0003 bd3 ba1.8k sqft7892 Southwind Cir, Huntington Beach, CA 92648Sold
- $1,271,3003 bd2 ba1.6k sqft7866 Southwind Cir #133, Huntington Beach, CA 92648Off Market
- $1,205,2002 bd3 ba1.4k sqft7872 Southwind Cir #134, Huntington Beach, CA 92648Off Market

- $1,078,0002 bd3 ba1.4k sqft7876 Southwind Cir #135, Huntington Beach, CA 92648Off Market
- $1,101,9002 bd3 ba1.4k sqft7882 Southwind Cir #136, Huntington Beach, CA 92648Off Market
- $982,7002 bd2 ba1.4k sqft7886 Southwind Cir #137, Huntington Beach, CA 92648Off Market
- $1,410,0003 bd3 ba1.8k sqft7892 Southwind Cir #138, Huntington Beach, CA 92648Sold
Nearby schools
GreatSchools rating
- 7/10John R. Peterson Elementary SchoolGrades: K-5Distance: 0.6 mi
- 8/10Ethel Dwyer Middle SchoolGrades: 6-8Distance: 1.3 mi
- 9/10Huntington Beach High SchoolGrades: 9-12Distance: 1.6 mi
Get a cash offer in 3 minutes
Find out how much your home could sell for in as little as 3 minutes with a no-obligation cash offer.
Estimated market value
$1,385,300
Get a cash offer in 3 minutes
Find out how much your home could sell for in as little as 3 minutes with a no-obligation cash offer.
Estimated market value
$1,385,300
- California
- Orange County
- Huntington Beach
- 92648
- 7911 Southwind Cir Unit 162
Nearby cities
Nearby neighborhoods
Nearby zip codes
Other Huntington Beach Topics
- Apartments for Rent in 92648
- Houses for Sale in 92648
- Houses for Rent in 92648
- 92648 Real Estate
- Huntington Beach Condos
- Houses for Sale in Huntington Beach
- Newest Listings in Huntington Beach
- Huntington Beach Home Values
- Huntington Beach Real Estate Agents
- Huntington Beach Refinance
- Huntington Beach Mortgage Rates
