Skip main navigation
Sold for $565,000
  • $565,000

    7911 Tressel Ct, Severn, MD 21144

    4beds
    1,796sqft
    Single Family Residence
    Built in 1990
    9,030 Square Feet Lot
    $575,900 Zestimate®
    $315/sqft
    $3,299 Estimated rent

    Home value

    $575,900

    $536,000 - $622,000

    $3,299/mo

    Zestimate® history
    Loading
    Loading...

    Owner options

    List your home for rent

    $3,299/mo

    Rent Zestimate®

    Find your next renter with Zillow Rental Manager. Plus, with online applications, you can quickly screen prospective tenants – for free.

    Learn more

    $3,299/mo

    Rent Zestimate®

    Refinance and save

    $3,481/mo

    Est. payment

    Refinancing to a lower rate could help reduce your monthly payments and save thousands over the life of the loan.

    See today's rates

    $3,481/mo

    Est. payment

    Explore your selling options

    Work with a Zillow partner agent

    Leverage their expertise and Zillow's premium Showcase listings to get your home seen by more buyers.

    Get started

    List with your own agent

    Get your home in front of millions of buyers by listing it on Zillow.

    Learn how to do it

    Sell it yourself

    Take full control of how buyers see your home on Zillow by listing For Sale by Owner (FSBO).

    List your home

    What's special

    Private backyard oasisRare privacySaltwater in-ground swimming poolHigh quality real-wood cabinetsStunning saltwater in-ground poolGranite countertopsCustom marble tile backsplash
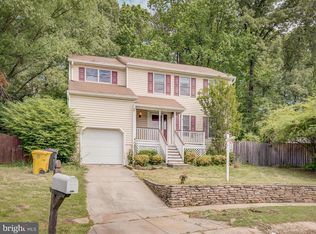
    *** Offer Deadline - January 20th, 5PM*** This property is in tip top shape with absolutely no deferred maintenance. Perched nicely on a small elevated hill overlooking the culdesac, with a private yard that backs to natural native woodlands and even a saltwater in-ground swimming pool that isn’t even ten years old. Not to mention perfectly situated UNDER ten minutes to Ft. Meade! The kitchen was renovated six months ago with very high quality real-wood cabinets (maple) with function and purpose like pull-out pantry shelves, hidden trash can, lazy susan… the works. Also new granite countertops, built-in under cabinet lighting, a custom marble tile backsplash and a deep 10” Kraus sink. It’s a beautiful space and the kitchen sink overlooks a private backyard oasis featuring a stunning saltwater in-ground pool, just installed in 2017 and maintained by professionals ever since. Even the lawn has been meticulously cared for by professionals, no weeds, even mosquito control, and a three season screened in porch for summer evening dinners! Everything in the home has been well maintained and the property even comes with a home warranty that conveys to the buyer for a year, even the pool equipment. The backyard is fenced and the natural terrain and six foot fence offer rare privacy so you can BBQ and swim with friends and family in complete comfort. It’s truly a find and if you want a few family photos from when the pool was open please ask your agent to text us and we will get those right over to you!

    Zillow last checked:

    Listing updated:

    Listed by:

    Will Stein 410-343-9139,

    Compass

    Bought with:

    Tanya K Hall, 17438

    Bay View Realty

    Source: Bright MLS,MLS#: MDAA2101494MLS Logo

    Facts & features

    Interior

    Bedrooms & bathrooms
    • Bedrooms: 4
    • Bathrooms: 3
    • Full bathrooms: 2
    • 1/2 bathrooms: 1
    • Main level bathrooms: 1
    Basement
    • Area: 0
    Heating
    • Central, Electric
    Cooling
    • Central Air, Electric
    Appliances
    • Included: Dishwasher, Disposal, Exhaust Fan, Ice Maker, Oven/Range - Electric, Range Hood, Refrigerator, Electric Water Heater
    Features
    • Dining Area, Primary Bath(s), Floor Plan - Traditional
    • Windows: Window Treatments
    • Basement: Exterior Entry
    • Has fireplace: No
    Interior area
    • Total structure area: 1,796
    • Total interior livable area: 1,796 sqft
    • Finished area above ground: 1,796
    • Finished area below ground: 0

    Property

    Parking
    • Total spaces: 5
    • Parking features: Garage Faces Front, Storage, Garage Door Opener, Inside Entrance, Attached, Driveway, Off Street
    • Attached garage spaces: 1
    • Uncovered spaces: 4
    Accessibility
    • Accessibility features: None
    Features
    • Levels: Three
    • Stories: 3
    • Has private pool: Yes
    • Pool features: In Ground, Salt Water, Private
    • Fencing: Back Yard
    Lot
    • Size: 9,030 sqft
    Details
    • Additional structures: Above Grade, Below Grade
    • Parcel number: 020420390064152
    • Zoning: R5
    • Special conditions: Standard

    Construction

    Type & style
    • Home type: SingleFamily
    • Architectural style: Colonial
    • Property subtype: Single Family Residence
    Materials
    • Aluminum Siding
    • Foundation: Slab
    • Roof: Composition
    Condition
    • New construction: No
    • Year built: 1990

    Utilities & green energy

    • Sewer: Public Sewer
    • Water: Public
    • Utilities for property: Cable Available

    Community & neighborhood

    Location
    • Region: Severn
    • Subdivision: Delmont Station

    HOA & financial

    HOA
    • Has HOA: Yes
    • HOA fee: $48 annually

    Other

    Other facts
    • Listing agreement: Exclusive Agency
    • Ownership: Fee Simple

    Price history

    DateEventPrice
    2/20/2025Sold$565,000+2.7%$315/sqft
    Source: Bright MLS #MDAA2101494 Report a problem
    1/22/2025Pending sale$550,000$306/sqft
    Source: Bright MLS #MDAA2101494 Report a problem
    1/16/2025Listed for sale$550,000+33.5%$306/sqft
    Source: Bright MLS #MDAA2101494 Report a problem
    1/12/2021Sold$412,000+0.5%$229/sqft
    Source: Public Record Report a problem
    11/24/2020Pending sale$410,000$228/sqft
    Source: ExecuHome Realty #MDAA453606 Report a problem
    11/24/2020Price change$410,000+7.9%$228/sqft
    Source: ExecuHome Realty #MDAA453606 Report a problem
    11/20/2020Listed for sale$379,900+31%$212/sqft
    Source: ExecuHome Realty #MDAA453606 Report a problem
    3/8/2004Sold$289,900$161/sqft
    Source: Public Record Report a problem

    Public tax history

    YearProperty taxesTax assessment
    2025$5,218 +18.2%$431,000 +6.9%
    2024$4,416 +7.7%$403,267 +7.4%
    2023$4,101 +12.8%$375,533 +8%
    2022$3,635 +2.4%$347,800 +2.4%
    2021$3,548 +2.4%$339,567 +2.5%
    2020$3,466 +2.4%$331,333 +2.5%
    2019$3,383 +3.7%$323,100 +0.4%
    2018$3,263 -0.1%$321,833 +0.4%
    2017$3,268 $320,567 +0.4%
    2016-- $319,300 +1.5%
    2015-- $314,500 +1.5%
    2014-- $309,700 +1.6%
    2013-- $304,900
    2012-- $304,900
    2011-- $304,900 -10%
    2010-- $338,640 +5.6%
    2009-- $320,762 +5.9%
    2008-- $302,886 +6.3%
    2007-- $285,010 +15.9%
    2006-- $245,806 +19%
    2005-- $206,603 +23.4%
    2004-- $167,400 +1.9%
    2003-- $164,260 +1.9%
    2002-- $161,120 +2%
    2001-- $157,980

    Find assessor info on the county website

    Neighborhood: 21144

    Nearby schools

    GreatSchools rating
    Schools provided by the listing agent
    • High: Old Mill
    • District: Anne Arundel County Public Schools

    Source: Bright MLS. This data may not be complete. We recommend contacting the local school district to confirm school assignments for this home.

    Get a cash offer in 3 minutes
    Find out how much your home could sell for in as little as 3 minutes with a no-obligation cash offer.
    Estimated market value
    $575,900
    Get a cash offer in 3 minutes
    Find out how much your home could sell for in as little as 3 minutes with a no-obligation cash offer.
    Estimated market value
    $575,900