Beautiful well-maintained condo in the desirable Brookside Place with an elevator and heated indoor parking. This unit has an abundance of light with its south facing windows in the living room, kitchen and bedroom. The spacious open floor plan features wood laminate floors throughout. The huge kitchen has plenty of cabinet storage, a nice size pantry, lots of counter space, eat-in table space, stainless steel appliances and a bay window with a great view. On those nice days enjoy the fresh air on the screened in balcony just off the kitchen. The large formal dining room is great for entertaining and the living room is the perfect place to relax with its beautiful maple custom cabinetry, gas log fireplace, ceiling fan, wall of windows and surround sound system. The spacious master bedroom offers a large walk-in closet and private bathroom with jacuzzi tub, separate shower and lots of counter space. There is a large laundry room with cabinetry and utility sink, a huge entry closet with plenty of storage space and a storage locker in the garage for those large items. Furnace is 4 years old, new hot water heater, new microwave, newer washer and dryer. Great location, close to shopping, restaurants, train station, interstate and award-winning Lincoln Way schools.
Closed
Zillow last checked:
Listing updated:
Bought with:
Angela T Pettis
Baird & Warner
Source: MRED as distributed by MLS GRID,MLS#: 11959432
Price history
| Date | Event | Price |
|---|---|---|
| 4/16/2024 | Sold | $290,000-1.7%$164/sqft |
Source:  MRED as distributed by MLS GRID #11959432 Report a problem MRED as distributed by MLS GRID #11959432 Report a problem | ||
| 3/7/2024 | Contingent | $295,000$167/sqft |
Source: MRED as distributed by MLS GRID #11959432 Report a problem | ||
| 2/27/2024 | Price change | $295,000-1.6%$167/sqft |
Source: MRED as distributed by MLS GRID #11959432 Report a problem | ||
| 2/7/2024 | Listed for sale | $299,900$170/sqft |
Source: MRED as distributed by MLS GRID #11959432 Report a problem | ||
| 2/7/2024 | Pending sale | $299,900$170/sqft |
Source: MRED as distributed by MLS GRID #11959432 Report a problem | ||
| 1/11/2024 | Listed for sale | $299,900+20%$170/sqft |
Source: MRED as distributed by MLS GRID #11959432 Report a problem | ||
| 1/31/2022 | Sold | $250,000-1.9%$142/sqft |
Source: MRED as distributed by MLS GRID #11285231 Report a problem | ||
| 12/19/2021 | Contingent | $254,900$145/sqft |
Source: MRED as distributed by MLS GRID #11285231 Report a problem | ||
| 12/11/2021 | Listed for sale | $254,900$145/sqft |
Source: MRED as distributed by MLS GRID #11285231 Report a problem | ||
| 12/7/2021 | Contingent | $254,900$145/sqft |
Source: MRED as distributed by MLS GRID #11274416 Report a problem | ||
| 11/23/2021 | Price change | $254,900-1.6%$145/sqft |
Source: MRED as distributed by MLS GRID #11274416 Report a problem | ||
| 11/20/2021 | Listed for sale | $259,000+53.3%$147/sqft |
Source: MRED as distributed by MLS GRID #11274416 Report a problem | ||
| 5/23/2014 | Sold | $169,000-10.6%$96/sqft |
Source: Public Record Report a problem | ||
| 2/13/2004 | Sold | $189,000$107/sqft |
Source: Public Record Report a problem | ||
Nearby homes
- $270,0002 bd2 ba1.7k sqft7911 Trinity Cir UNIT 4SW, Tinley Park, IL 60487Sold
- $300,0002 bd2 ba1.7k sqft7911 Trinity Cir UNIT 2SW, Tinley Park, IL 60487Sold
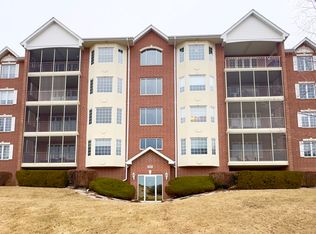
- $312,2002 bd2 ba1.8k sqft7911 Trinity Cir UNIT 4SE, Tinley Park, IL 60487Off Market
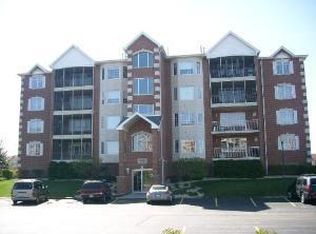
- $304,2002 bd2 ba1.7k sqft7911 Trinity Cir UNIT 2SE, Tinley Park, IL 60487Off Market
Get a cash offer in 3 minutes
Find out how much your home could sell for in as little as 3 minutes with a no-obligation cash offer.
Estimated market value
$315,400
