Skip main navigation
Sold for $433,000
  • $433,000

    7911 Westover Dr, Prospect, KY 40059

    3beds
    2,825sqft
    Townhouse
    Built in 1973
    3,920 Square Feet Lot
    $461,300 Zestimate®
    $153/sqft
    $2,953 Estimated rent

    Home value

    $461,300

    $438,000 - $484,000

    $2,953/mo

    Zestimate® history
    Loading
    Loading...

    Owner options

    List your home for rent

    $2,953/mo

    Rent Zestimate®

    Find your next renter with Zillow Rental Manager. Plus, with online applications, you can quickly screen prospective tenants – for free.

    Learn more

    $2,953/mo

    Rent Zestimate®

    Refinance and save

    $4,117/mo

    Est. payment

    Refinancing to a lower rate could help reduce your monthly payments and save thousands over the life of the loan.

    See today's rates

    $4,117/mo

    Est. payment

    Explore your selling options

    Work with a Zillow partner agent

    Leverage their expertise and Zillow's premium Showcase listings to get your home seen by more buyers.

    Get started

    List with your own agent

    Get your home in front of millions of buyers by listing it on Zillow.

    Learn how to do it

    Sell it yourself

    Take full control of how buyers see your home on Zillow by listing For Sale by Owner (FSBO).

    List your home

    What's special

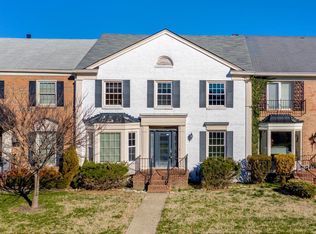
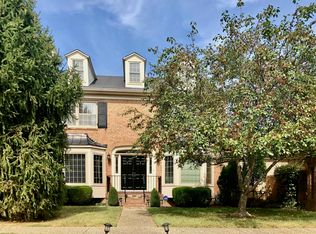
    Welcome to this beautifully updated townhouse, offering the perfect blend of modern living and serene surroundings in the desirable Hunting Creek golf course community. Surrounded by lush greenspace and manicured common areas, it's just a short stroll to Cowley Park. After being welcomed by the expansive brick front entry, you step inside to discover hardwood floors, neutral paint, and modern fixtures that create a warm and inviting atmosphere. The updated kitchen offers ample storage and sleek stainless-steel appliances, including a gas range and a new refrigerator replaced in June 2024. The spacious living room features a lovely accent wall and a cozy gas fireplace, making it an ideal space for both relaxation and entertaining. Upstairs, you'll find stunning decorative hardwood floors leading to three bedrooms. The primary suite boasts an ensuite bathroom with a large shower and walk-in closet, while the two additional bedrooms share a full bathroom. The convenience of the second-floor laundry adds to the home's thoughtful layout. Modern updates like a Nest thermostat and a Ring doorbell enhance comfort and security. The backyard features a large screened-in porch (screens replaced in 2024), where you can relax while enjoying stunning golf course views and a park-like backyard. Additional highlights include a fully fenced yard and a detached two-car garage. The finished basement, completed in 2020 with new windows and stylish laminate plank flooring, provides ample space for entertainment, a home office, and more! The home also features a new A/C unit, replaced in 2020. Enjoy a low-maintenance lifestyle with a monthly fee that covers trash and snow removal, lawn cutting, fertilization, and master insurance for the garage. Don't miss the chance to call this sought-after community home - Schedule your showing today!

    Zillow last checked:

    Listing updated:

    Listed by:

    Nikki Daberko 502-821-0019,

    Keller Williams Collective,

    Lindsay Vallandingham 502-377-7778

    Bought with:

    Jane Rose Zupetz, 189970

    Semonin Realtors

    Source: Metro Search Inc. LLC DBA Apex MLS,MLS#: 1670168MLS Logo

    Facts & features

    Interior

    Bedrooms & bathrooms
    • Bedrooms: 3
    • Bathrooms: 3
    • Full bathrooms: 2
    • 1/2 bathrooms: 1
    Primary bedroom
    • Level: Second
    Bedroom
    • Level: Second
    Bedroom
    • Level: Second
    Primary bathroom
    • Level: Second
    Half bathroom
    • Level: First
    Full bathroom
    • Level: Second
    Dining area
    • Description: Eat-in kitchen
    • Level: First
    Dining room
    • Level: First
    Family room
    • Level: Basement
    Kitchen
    • Level: First
    Laundry
    • Level: Second
    Living room
    • Level: First
    Heating
    • Natural Gas
    Cooling
    • Central Air
    Features
    • Basement: Partially Finished
    • Number of fireplaces: 1
    Interior area
    • Total structure area: 2,075
    • Total interior livable area: 2,825 sqft
    • Finished area above ground: 2,075
    • Finished area below ground: 750

    Property

    Parking
    • Total spaces: 2
    • Parking features: Detached
    • Garage spaces: 2
    Features
    • Stories: 2
    • Patio & porch: Screened Porch, Porch
    • Fencing: Other,Full,Brick
    Lot
    • Size: 3,920 Square Feet
    • Features: Sidewalk, Level
    Details
    • Parcel number: 165304350000

    Construction

    Type & style
    • Home type: Townhouse
    • Property subtype: Townhouse
    Materials
    • Brick
    • Foundation: Concrete Perimeter
    • Roof: Shingle
    Condition
    • Year built: 1973

    Utilities & green energy

    • Sewer: Public Sewer
    • Water: Public
    • Utilities for property: Electricity Connected, Natural Gas Connected

    Community & HOA

    Community
    • Subdivision: Hunting Creek
    HOA
    • Has HOA: Yes
    • HOA fee: $1,440 annually
    Location
    • Region: Prospect

    Financial & listing details

    • Price per square foot: $153/sqft
    • Tax assessed value: $304,820
    • Date on market: 9/11/2024
    • Electric utility on property: Yes

    Price history

    DateEventPrice
    10/15/2024Sold$433,000-0.5%$153/sqft
    Source: Metro Search Inc. LLC DBA Apex MLS #1670168 Report a problem
    9/18/2024Contingent$435,000$154/sqft
    Source: Metro Search Inc. LLC DBA Apex MLS #1670168 Report a problem
    9/11/2024Listed for sale$435,000+47.2%$154/sqft
    Source: Metro Search Inc. LLC DBA Apex MLS #1670168 Report a problem
    7/22/2016Sold$295,500-63%$105/sqft
    Source: Metro Search Inc. LLC DBA Apex MLS #1446721 Report a problem
    6/8/2016Pending sale$799,500$283/sqft
    Source: Lenihan Sotheby's International Realty #1446721 Report a problem
    5/31/2016Price change$799,500+156.3%$283/sqft
    Source: Lenihan Sotheby's International Realty #1446721 Report a problem
    5/11/2016Price change$312,000+27.3%$110/sqft
    Source: Lenihan Sotheby's International Realty #1446721 Report a problem
    5/6/2016Listed for sale$245,000+2.1%$87/sqft
    Source: RE/MAX Properties East #1400948 Report a problem
    12/18/2014Sold$240,000-2%$85/sqft
    Source: Public Record Report a problem
    9/15/2014Listed for sale$245,000$87/sqft
    Source: Re/Max Properties East #1400948 Report a problem

    Public tax history

    YearProperty taxesTax assessment
    2024-- $304,820
    2023$3,530 -0.3%$304,820
    2022$3,542 -4.5%$304,820 +3.2%
    2021$3,708 +8.9%$295,500
    2020$3,404 $295,500
    2019$3,404 +3.7%$295,500
    2018$3,282 $295,500
    2017$3,282 +59.2%$295,500 +43.4%
    2013$2,061 $206,070
    2011$2,061 $206,070
    2010$2,061 $206,070
    2009$2,061 $206,070
    2007-- $206,070
    2006-- $206,070
    2005-- $206,070 +7.5%
    2004-- $191,710
    Find assessor info on the county website

    Neighborhood: 40059

    Nearby schools

    GreatSchools rating
    Get pre-qualified for a loan
    At Zillow Home Loans, we can pre-qualify you in as little as 5 minutes with no impact to your credit score.

    An equal housing lender. NMLS #10287.

    Sell for more on Zillow
    Get a Zillow Showcase℠ listing at no additional cost and you could sell for .
    $461,300
    2% more
    +$9,226
    With Zillow Showcase(estimated)
    $470,526