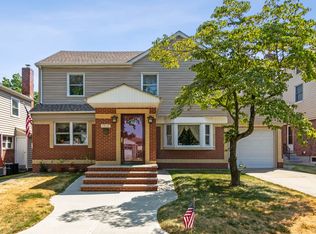
Welcome to this charming detached single-family house in Oakland Garden As you approach, you'll be greeted by a beautiful garden in front of the house, adding to its curb appeal. The first floor boasts a bright living room, a spacious kitchen, a formal dining room, and a convenient half-bathroom. Upstairs, you'll find three bedrooms, a full bathroom with a standalone shower and bathtub, ample storage space, and closets. The fully finished basement offers plenty of flexible space, including a utility room and laundry room. This home also features a 1-car garage, a nice terrace on the garage roof, a sprinkler system, and a boiler heating system. The custom cabinets provide ample storage space. The roof is in great condition, ensuring peace of mind for years to come. The living room leads to a sunny patio, which is actually a screened-in porch, perfect for enjoying your morning coffee or hosting gatherings. The park-like backyard, with its fenced-in spacious yard, offers a serene escape from the hustle and bustle of city life. A well-paved walking path to Ally Pond Park is just down the street from the house, offering plenty of recreational opportunities. Easy access to Q46, QM6, and QM36 buses makes commuting a breeze. Only a few minutes' drive to major highways Interstate 495, Grand Central Parkways, and Cross Island Parkway. This property is zoned for the #26 School District in Queens, known for its excellent schools. Don't miss out on this incredible opportunity to own a meticulously maintained property in an unbeatable location!
Sold for $1,150,000
$1,150,000
79-12 215th Street, Oakland Gardens, NY 11364
3beds
1,960sqft
Single Family Residence, Residential
Built in 1950
5,400 Square Feet Lot
$1,321,400 Zestimate®
$587/sqft
$4,021 Estimated rent
Home value
$1,321,400
$1.22M - $1.44M
$4,021/mo
Zestimate® history
Owner options
List your home for rent
$4,021/mo
Rent Zestimate®
Find your next renter with Zillow Rental Manager. Plus, with online applications, you can quickly screen prospective tenants – for free.
$4,021/mo
Rent Zestimate®
Refinance and save
$6,989/mo
Est. payment
Refinancing to a lower rate could help reduce your monthly payments and save thousands over the life of the loan.
$6,989/mo
Est. payment
Explore your selling options
Work with a Zillow partner agent
Leverage their expertise and Zillow's premium Showcase listings to get your home seen by more buyers.
Get startedList with your own agent
Get your home in front of millions of buyers by listing it on Zillow.
Learn how to do itSell it yourself
Take full control of how buyers see your home on Zillow by listing For Sale by Owner (FSBO).
List your homeWhat's special
Zillow last checked:
Listing updated:
Listed by:
Weijiang Huang 917-242-7777,
Winzone Realty Inc 718-899-7000
Bought with:
Weijiang Huang, 10301222915
Winzone Realty Inc
Xiao Feng Pan, 10311210187
Ebuy US Realty Inc
Source: OneKey® MLS as distributed by MLS GRID,MLS#: L3550875
Facts & features
Interior
Bedrooms & bathrooms
- Bedrooms: 3
- Bathrooms: 1
- Full bathrooms: 1
Other
- Description: Finished Basement, Laundry Room, Utilities Room, Big open space
- Level: Basement
Other
- Description: LR, Kitchen, DR
- Level: First
Other
- Description: 3 BR, 1 Full Bath
- Level: Second
Heating
- Other
Cooling
- None
Appliances
- Included: Cooktop, Refrigerator, Washer
Features
- Basement: Finished,Full
- Attic: See Remarks
Interior area
- Total structure area: 1,960
- Total interior livable area: 1,960 sqft
Property
Parking
- Parking features: Attached, Private
Lot
- Size: 5,400 Square Feet
- Dimensions: 54 x 100
Details
- Parcel number: 077710012
- Zoning: R2A
Construction
Type & style
- Home type: SingleFamily
- Architectural style: Colonial
- Property subtype: Single Family Residence, Residential
Materials
- Brick
Condition
- Year built: 1950
Utilities & green energy
- Sewer: Other
Community & HOA
HOA
- Has HOA: No
Location
- Region: Oakland Gardens
Financial & listing details
- Price per square foot: $587/sqft
- Tax assessed value: $1,259,000
- Annual tax amount: $10,915
- Date on market: 11/21/2024
- Listing agreement: Exclusive Right To Lease
Price history
| Date | Event | Price |
|---|---|---|
| 8/22/2024 | Sold | $1,150,000-3.4%$587/sqft |
Source:  OneKey® MLS as distributed by MLS GRID #L3550875 Report a problem OneKey® MLS as distributed by MLS GRID #L3550875 Report a problem | ||
| 6/25/2024 | Pending sale | $1,190,000$607/sqft |
Source: OneKey® MLS as distributed by MLS GRID #3550875 Report a problem | ||
| 6/3/2024 | Listing removed | -- |
Source: OneKey® MLS as distributed by MLS GRID #3550875 Report a problem | ||
| 5/10/2024 | Listed for sale | $1,190,000$607/sqft |
Source: OneKey® MLS as distributed by MLS GRID #3550875 Report a problem | ||
Public tax history
| Year | Property taxes | Tax assessment |
|---|---|---|
| 2025 | -- | $75,540 +6.3% |
| 2024 | -- | $71,040 +4.4% |
| 2023 | -- | $68,040 +11.3% |
| 2022 | -- | $61,140 +4.3% |
| 2021 | -- | $58,620 -9% |
| 2020 | $4,589 +6.9% | $64,440 +4.7% |
| 2019 | $4,292 -54.2% | $61,560 +37.4% |
| 2018 | $9,369 +2.6% | $44,788 |
| 2017 | $9,130 +149.4% | $44,788 +2.3% |
| 2016 | $3,661 | $43,798 +6% |
| 2015 | $3,661 +73.6% | $41,320 +6% |
| 2014 | $2,109 | $38,983 +4.4% |
| 2013 | -- | $37,324 |
| 2012 | -- | $37,324 +2.3% |
| 2011 | -- | $36,499 +6% |
| 2010 | -- | $34,434 +6% |
| 2009 | -- | $32,486 +4.4% |
| 2008 | -- | $31,104 |
Find assessor info on the county website
Neighborhood: Oakland Gardens
Nearby homes
- $1,537,200-- bd-- ba2.2k sqft7911 215th St, Oakland Gardens, NY 11364Off Market
- $1,235,600-- bd-- ba1.6k sqft7908 215th St, Oakland Gardens, NY 11364Off Market
- $1,223,3003 bd3 ba-- sqft7908 215th St, Bayside, NY 11364Off Market
- $1,697,3004 bd4 ba2.5k sqft7917 215th St, Oakland Gardens, NY 11364Off Market
- $1,223,000-- bd-- ba1.6k sqft7918 215th St, Oakland Gardens, NY 11364Off Market
- $1,303,500-- bd-- ba1.9k sqft7904 215th St, Oakland Gardens, NY 11364Off Market
- $1,485,2004 bd3 ba2.5k sqft7922 215th St, Oakland Gardens, NY 11364Off Market
- $1,328,800-- bd-- ba1.6k sqft79-23 215th St, Flushing, NY 11364Off Market
Nearby schools
GreatSchools rating
- 10/10Ps 188 KingsburyGrades: PK-5Distance: 0.2 mi
- 8/10Irwin Altman Middle School 172Grades: 6-8Distance: 2.3 mi
- 3/10Martin Van Buren High SchoolGrades: 9-12Distance: 0.9 mi
Schools provided by the listing agent
- Middle: Queens High School Of Teaching
- High: Queens High School Of Teaching
Source: OneKey® MLS as distributed by MLS GRID. This data may not be complete. We recommend contacting the local school district to confirm school assignments for this home.
- New York
- Queens County
- New York
- 11364
- Queens
- Oakland Gardens
- 79-12 215th Street
Nearby cities
Nearby neighborhoods
Nearby zip codes
Other New York Topics
