Rare ranch-style home in Floral Park, Queens, located in highly desirable School District #26. This freshly painted and well-maintained 3 bedroom, 1 bath home is ideal for downsizers, first-time buyers, or anyone seeking simplicity and space. The home features hardwood floors, custom built-ins, a renovated full bathroom, and an updated roof and windows for added peace of mind. A spacious front sitting porch welcomes you, while the full-sized basement spans the entire footprint of the home, offering endless possibilities for storage, recreation, or future finishing. Outside, enjoy a private fenced backyard and patio, a long driveway, and a generously sized one-car garage. Expansion potential includes full dormer possibilities. Conveniently located near Union Turnpike, Lake Success Shopping Center (including Target), LIJ-Northwell Health Hospital, and more. Don’t miss this exceptional opportunity to own a comfortable, well-located home in a prime Queens neighborhood.
Sold for $770,000
$770,000
79-12 268th Street, Floral Park, NY 11004
3beds
936sqft
Single Family Residence, Residential
Built in 1950
4,000 Square Feet Lot
$878,800 Zestimate®
$823/sqft
$3,711 Estimated rent
Home value
$878,800
$808,000 - $949,000
$3,711/mo
Zestimate® history
Owner options
List your home for rent
$3,711/mo
Rent Zestimate®
Find your next renter with Zillow Rental Manager. Plus, with online applications, you can quickly screen prospective tenants – for free.
$3,711/mo
Rent Zestimate®
Refinance and save
$4,632/mo
Est. payment
Refinancing to a lower rate could help reduce your monthly payments and save thousands over the life of the loan.
$4,632/mo
Est. payment
Explore your selling options
Work with a Zillow partner agent
Leverage their expertise and Zillow's premium Showcase listings to get your home seen by more buyers.
Get startedList with your own agent
Get your home in front of millions of buyers by listing it on Zillow.
Learn how to do itSell it yourself
Take full control of how buyers see your home on Zillow by listing For Sale by Owner (FSBO).
List your homeWhat's special
Private fenced backyardCustom built-insSpacious front sitting porchFull dormer possibilitiesHardwood floorsUpdated roofLong driveway
Zillow last checked:
Listing updated:
Listed by:
Bob M. Mathai 917-623-2697,
Right Bob Realty LLC 516-500-2872
Bought with:
Unrepresented Buyer
Buyer Representation Office
Source: OneKey® MLS as distributed by MLS GRID,MLS#: 927015
Facts & features
Interior
Bedrooms & bathrooms
- Bedrooms: 3
- Bathrooms: 1
- Full bathrooms: 1
Other
- Description: LR/DR, EIK, MBR, BR, BR, Full Bath
- Level: First
Basement
- Description: Full, Recreation Room, Partially Unfinished, W/D, Utilities, Storage
- Level: Basement
Heating
- Has Heating (Unspecified Type)
Cooling
- Wall/Window Unit(s)
Appliances
- Included: Dishwasher, Dryer, Gas Range, Refrigerator, Washer
- Laundry: In Basement
Features
- First Floor Bedroom, First Floor Full Bath, Ceiling Fan(s), Eat-in Kitchen
- Basement: Full,Partially Finished
- Attic: See Remarks
- Has fireplace: No
Interior area
- Total structure area: 936
- Total interior livable area: 936 sqft
Property
Parking
- Total spaces: 1
- Parking features: Driveway
- Garage spaces: 1
- Has uncovered spaces: Yes
Features
- Patio & porch: Patio, Porch
Lot
- Size: 4,000 Square Feet
- Dimensions: 40 x 100
Details
- Parcel number: 087040142
- Special conditions: None
Construction
Type & style
- Home type: SingleFamily
- Architectural style: Ranch
- Property subtype: Single Family Residence, Residential
Materials
- Brick, Vinyl Siding
Condition
- Year built: 1950
Utilities & green energy
- Sewer: Public Sewer
- Water: Public
- Utilities for property: Electricity Connected, Natural Gas Connected
Community & HOA
HOA
- Has HOA: No
Location
- Region: Glen Oaks
Financial & listing details
- Price per square foot: $823/sqft
- Tax assessed value: $735,000
- Annual tax amount: $7,954
- Date on market: 10/23/2025
- Cumulative days on market: 8 days
- Listing agreement: Exclusive Right To Sell
- Electric utility on property: Yes
Price history
| Date | Event | Price |
|---|---|---|
| 1/28/2026 | Sold | $770,000-6.7%$823/sqft |
Source:  OneKey® MLS as distributed by MLS GRID #927015 Report a problem OneKey® MLS as distributed by MLS GRID #927015 Report a problem | ||
| 11/5/2025 | Pending sale | $825,000$881/sqft |
Source: OneKey® MLS as distributed by MLS GRID #927015 Report a problem | ||
| 10/31/2025 | Listing removed | $825,000$881/sqft |
Source: OneKey® MLS as distributed by MLS GRID #927015 Report a problem | ||
| 10/23/2025 | Listed for sale | $825,000$881/sqft |
Source: OneKey® MLS as distributed by MLS GRID #927015 Report a problem | ||
Public tax history
| Year | Property taxes | Tax assessment |
|---|---|---|
| 2025 | -- | $44,100 -1.2% |
| 2024 | -- | $44,640 -4.4% |
| 2023 | -- | $46,680 +11.9% |
| 2022 | -- | $41,700 +2.5% |
| 2021 | -- | $40,680 +16.3% |
| 2020 | $5,718 +4.6% | $34,980 -5% |
| 2019 | $5,468 -12.9% | $36,840 +22.7% |
| 2018 | $6,281 +2.6% | $30,024 |
| 2017 | $6,120 +28.9% | $30,024 +3% |
| 2016 | $4,747 | $29,154 +6% |
| 2015 | $4,747 +64.5% | $27,504 +3.7% |
| 2014 | $2,886 | $26,521 +6% |
| 2013 | -- | $25,020 -2.8% |
| 2012 | -- | $25,752 +6% |
| 2011 | -- | $24,295 +6% |
| 2010 | -- | $22,920 -2.9% |
| 2009 | -- | $23,602 +6% |
| 2008 | -- | $22,267 |
| 2007 | -- | $22,267 +1.7% |
| 2006 | -- | $21,888 +5% |
| 2005 | -- | $20,848 +6% |
| 2004 | -- | $19,669 +6% |
| 2003 | -- | $18,556 |
| 2002 | -- | $18,556 +1.7% |
| 2001 | -- | $18,240 +5% |
| 2000 | -- | $17,374 |
Find assessor info on the county website
Neighborhood: Floral park
Nearby homes
- $796,600-- bd-- ba1k sqft7916 268th St, Glen Oaks, NY 11004Off Market
- $888,400-- bd-- ba1.4k sqft7908 268th St, Glen Oaks, NY 11004Off Market
- $897,7003 bd-- ba1.1k sqft7922 268th St, Glen Oaks, NY 11004Off Market

- $888,0004 bd2 ba1.2k sqft7904 268th St, Glen Oaks, NY 11004For Sale
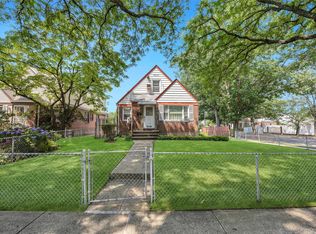
- $844,5003 bd-- ba1.1k sqft7911 267th St, Glen Oaks, NY 11004Off Market
- $843,1004 bd2 ba-- sqft7919 268th St, Floral Park, NY 11004Off Market
- $814,800-- bd-- ba1.1k sqft7915 267th St, Glen Oaks, NY 11004Off Market
- $1,143,200-- bd-- ba2.1k sqft7907 267th St, Glen Oaks, NY 11004Off Market
Nearby schools
GreatSchools rating
- 8/10James J Ambrose School (The)Grades: PK-5Distance: 0.4 mi
- 8/10Irwin Altman Middle School 172Grades: 6-8Distance: 0.6 mi
- 3/10Martin Van Buren High SchoolGrades: 9-12Distance: 2.1 mi
Schools provided by the listing agent
- Elementary: James J Ambrose School
- Middle: Irwin Altman Middle School 172
- High: Martin Van Buren High School
Source: OneKey® MLS as distributed by MLS GRID. This data may not be complete. We recommend contacting the local school district to confirm school assignments for this home.
- New York
- Queens County
- New York
- 11004
- Queens
- Floral park
- 79-12 268th Street
Nearby cities
Nearby neighborhoods
Nearby zip codes
Other New York Topics
