Brand New Construction! Discover this beautiful 4 bedrooms/ 2 bath home built in 2025. This property combines modern ease of living with elegant touches. Step inside to a bright and open-concept living space filled with natural light and warmth. Interior of a home is contemporary styled with a custom paint in soft palette, colonial primed baseboards, wide plank laminate flooring, LED recessed can lighting, custom tile. A modern kitchen is located in the heart of it all and is perfect for entertaining, featuring white cabinets, quartz counter tops, stainless steel appliances and a brand new refrigerator. Completely landscaped backyard with new sprinkler system can be accessed via french doors from the kitchen and from the master suite. Also, new solar and alarm equipment are included. Come and see this home for yourself!
Closed
Tax assessed value
$495,000
7912 35th Ave, Sacramento, CA 95824
4beds
1,406sqft
Single Family Residence
Built in 2025
4,791 Square Feet Lot
$488,300 Zestimate®
$352/sqft
$2,760 Estimated rent
Home value
$488,300
$444,000 - $537,000
$2,760/mo
Zestimate® history
Owner options
List your home for rent
$2,760/mo
Rent Zestimate®
Find your next renter with Zillow Rental Manager. Plus, with online applications, you can quickly screen prospective tenants – for free.
$2,760/mo
Rent Zestimate®
Refinance and save
$3,176/mo
Est. payment
Refinancing to a lower rate could help reduce your monthly payments and save thousands over the life of the loan.
$3,176/mo
Est. payment
Explore your selling options
Work with a Zillow partner agent
Leverage their expertise and Zillow's premium Showcase listings to get your home seen by more buyers.
Get startedList with your own agent
Get your home in front of millions of buyers by listing it on Zillow.
Learn how to do itSell it yourself
Take full control of how buyers see your home on Zillow by listing For Sale by Owner (FSBO).
List your homeWhat's special
Colonial primed baseboardsCompletely landscaped backyardBrand new refrigeratorCustom tileStainless steel appliancesWide plank laminate flooringWhite cabinets
Zillow last checked:
Listing updated:
Listed by:
Natalya Maznik DRE #01317286 916-769-0690,
Sierra Oaks Real Estate
Bought with:
Lissett Castillo, DRE #02201038
Realty ONE Group Complete
Source: MetroList Services of CA,MLS#: 226013564Originating MLS: MetroList Services, Inc.
Facts & features
Interior
Bedrooms & bathrooms
- Bedrooms: 4
- Bathrooms: 2
- Full bathrooms: 2
Rooms
- Room types: Master Bedroom, Great Room, Kitchen, Laundry
Primary bedroom
- Features: Walk-In Closet
Primary bathroom
- Features: Double Vanity, Tile, Tub w/Shower Over, Quartz, Window
Dining room
- Features: Dining/Family Combo, Space in Kitchen
Kitchen
- Features: Quartz Counter, Stone Counters, Kitchen/Family Combo
Heating
- Central
Cooling
- Central Air, Wall Unit(s), Window Unit(s)
Appliances
- Included: Built-In Electric Oven, Built-In Electric Range, Ice Maker, Dishwasher, Disposal, Microwave, Electric Water Heater
- Laundry: Laundry Room, Hookups Only, Inside Room
Features
- Flooring: Laminate, Tile, Wood
- Has fireplace: No
Interior area
- Total interior livable area: 1,406 sqft
Property
Parking
- Total spaces: 1
- Parking features: Attached, Garage Door Opener, Garage Faces Front
- Attached garage spaces: 1
Features
- Fencing: Wood
Lot
- Size: 4,791 Square Feet
- Features: Auto Sprinkler F&R, Shape Regular, Landscape Back, Landscape Front
Details
- Parcel number: 02702610030000
- Zoning description: Res
- Special conditions: Standard
Construction
Type & style
- Home type: SingleFamily
- Architectural style: A-Frame,Ranch
- Property subtype: Single Family Residence
Materials
- Brick, Stucco, Frame, Wood Siding
- Foundation: Slab
- Roof: Shingle
Condition
- Year built: 2025
Utilities & green energy
- Sewer: Public Sewer
- Water: Water District, Public
- Utilities for property: Public, Sewer In & Connected, Solar
Green energy
- Energy generation: Solar
Community & HOA
Location
- Region: Sacramento
Financial & listing details
- Price per square foot: $352/sqft
- Tax assessed value: $495,000
- Date on market: 2/5/2026
- Road surface type: Paved
Price history
| Date | Event | Price |
|---|---|---|
| 3/4/2026 | Sold | $495,000+1%$352/sqft |
Source: Public Record Report a problem | ||
| 2/12/2026 | Pending sale | $489,900$348/sqft |
Source: MetroList Services of CA #226013564 Report a problem | ||
| 2/5/2026 | Listed for sale | $489,900$348/sqft |
Source: MetroList Services of CA #226013564 Report a problem | ||
| 2/5/2026 | Listing removed | $489,900$348/sqft |
Source: MetroList Services of CA #225151391 Report a problem | ||
| 2/4/2026 | Listed for sale | $489,900$348/sqft |
Source: MetroList Services of CA #225151391 Report a problem | ||
| 1/23/2026 | Pending sale | $489,900$348/sqft |
Source: MetroList Services of CA #225151391 Report a problem | ||
| 12/12/2025 | Listed for sale | $489,900+399.9%$348/sqft |
Source: MetroList Services of CA #225151391 Report a problem | ||
| 8/21/2024 | Sold | $98,000-10.1%$70/sqft |
Source: MetroList Services of CA #224080127 Report a problem | ||
| 7/27/2024 | Pending sale | $109,000$78/sqft |
Source: MetroList Services of CA #224080127 Report a problem | ||
| 7/20/2024 | Listed for sale | $109,000+111.7%$78/sqft |
Source: MetroList Services of CA #224080127 Report a problem | ||
| 6/19/2019 | Sold | $51,500-3.7%$37/sqft |
Source: MetroList Services of CA #19030329 Report a problem | ||
| 5/31/2019 | Pending sale | $53,500$38/sqft |
Source: RD Realty #19030329 Report a problem | ||
| 5/11/2019 | Listed for sale | $53,500$38/sqft |
Source: RD Realty #19030329 Report a problem | ||
Public tax history
| Year | Property taxes | Tax assessment |
|---|---|---|
| 2026 | -- | $495,000 +405.1% |
| 2025 | $1,134 +71.9% | $98,000 +74% |
| 2024 | $660 +2.4% | $56,321 +2% |
| 2023 | $645 +1.7% | $55,217 +2% |
| 2022 | $634 +5% | $54,135 +2% |
| 2021 | $604 -1% | $53,074 +1% |
| 2020 | $610 +1162.8% | $52,530 +1507.4% |
| 2019 | $48 +2.1% | $3,268 +2% |
| 2018 | $47 0% | $3,204 +2% |
| 2017 | $47 +1.3% | $3,142 +2% |
| 2016 | $47 +4.5% | $3,081 +1.5% |
| 2015 | $45 | $3,035 +1.9% |
| 2014 | $45 | $2,979 +0.4% |
| 2013 | -- | $2,966 +2% |
| 2012 | -- | $2,908 +2% |
| 2011 | -- | $2,851 +0.7% |
| 2010 | -- | $2,830 +1.7% |
| 2008 | -- | $2,782 +2% |
| 2007 | -- | $2,728 +2% |
| 2006 | -- | $2,675 +2% |
| 2005 | -- | $2,623 +2% |
| 2004 | -- | $2,572 +1.9% |
| 2003 | -- | $2,525 +2% |
| 2002 | -- | $2,476 +2% |
| 2001 | -- | $2,428 +2% |
| 2000 | -- | $2,381 |
Find assessor info on the county website
Neighborhood: Avondale
Nearby homes
- $238,3002 bd1 ba1.1k sqft7916 35th Ave, Sacramento, CA 95824Off Market
- $351,1003 bd1 ba984 sqft7908 35th Ave, Sacramento, CA 95824Off Market
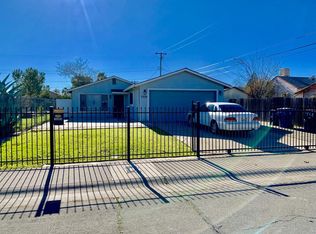
- $260,2002 bd1 ba757 sqft7920 35th Ave, Sacramento, CA 95824Off Market
- $465,0003 bd2 ba1.7k sqft7922 35th Ave, Sacramento, CA 95824Sold

- $309,2002 bd2 ba1.1k sqft5821 79th St, Sacramento, CA 95824Off Market
- $309,8003 bd2 ba1.1k sqft7913 36th Ave, Sacramento, CA 95824Off Market
- $381,1004 bd2 ba1.3k sqft7900 35th Ave, Sacramento, CA 95824Off Market
- $243,3002 bd1 ba1.1k sqft5831 79th St, Sacramento, CA 95824Off Market
Nearby schools
GreatSchools rating
- 5/10Elder Creek Elementary SchoolGrades: K-6Distance: 0.4 mi
- 3/10Will C. Wood Middle SchoolGrades: 7-8Distance: 1.1 mi
- 3/10Hiram W. Johnson High SchoolGrades: 9-12Distance: 1.6 mi
Get a cash offer in 3 minutes
Find out how much your home could sell for in as little as 3 minutes with a no-obligation cash offer.
Estimated market value
$488,300
Get a cash offer in 3 minutes
Find out how much your home could sell for in as little as 3 minutes with a no-obligation cash offer.
Estimated market value
$488,300
- California
- Sacramento County
- Sacramento
- 95824
- Avondale
- 7912 35th Ave
