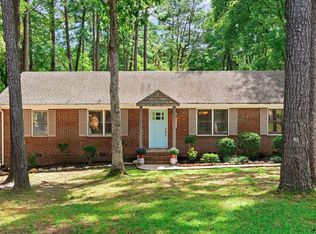
!SELLER NEEDS IT GONE! 5,000 use as you choose credit! No HOA! Take a morning walk around the neighborhood or stroll across the street for coffee at Lafayette Village. This home situated on a large corner lot has 3 bedrooms and 2.5 baths. Kitchen has quartzite countertops and is open concept with the dining room. Bonus room upstairs was permitted and finished last year. Large family room leads out to the back patio overlooking the .46 acre lot. Backyard is fenced and has a play area with rubber mulch. Don't forget about the storage shed! Unfinished attic space is sealed and is floored for storage. Gutter guards installed last year. Heat pump and furnace are less than 2 years old. New insulation under the home in 2024. Roof and windows less than 10 years old. All appliances are less than 5 years. W/D and Refrigerator are included. Home has Tesla charger installed. Less than 20 minutes to downtown Raleigh or to RDU. Listing agent's primary residence.
Pending
Price cut: $20K (9/14)
$545,000
7912 Audubon Dr, Raleigh, NC 27615
3beds
1,932sqft
Single Family Residence
Built in 1982
0.42 Acres Lot
$534,400 Zestimate®
$282/sqft
$-- HOA
What's special
Backyard is fencedLarge corner lotKitchen has quartzite countertopsGutter guards installedStorage shed
- 47 days
- 746
- 34
Zillow last checked:
Listing updated:
Listed by:
Lindsey Sigmon Ewing 828-439-3782,
Julie Wright Realty Group LLC
Source: Doorify MLS,MLS#: 10185940
Facts & features
Interior
Bedrooms & bathrooms
- Bedrooms: 3
- Bathrooms: 3
- Full bathrooms: 2
- 1/2 bathrooms: 1
Primary bedroom
- Level: Second
Bedroom 2
- Level: Second
Bedroom 3
- Level: Second
Bonus room
- Level: Third
Dining room
- Level: Main
Family room
- Level: Main
Kitchen
- Level: Main
Laundry
- Level: Main
Mud room
- Level: Main
Heating
- Fireplace(s), Natural Gas, None
Cooling
- Central Air, Ceiling Fan(s), Electric
Appliances
- Included: Bar Fridge, Built-In Gas Range, Built-In Range, Disposal, Dishwasher, Free-Standing Refrigerator, Gas Range, Microwave, Range, Refrigerator, Stainless Steel Appliance(s), Washer/Dryer
Features
- Bar, Beamed Ceilings, Ceiling Fan(s), Crown Molding, Recessed Lighting, Stone Counters, Walk-In Closet(s)
- Flooring: Carpet, Luxury Vinyl, Tile
- Doors: French Doors
- Number of fireplaces: 1
- Fireplace features: Fire Pit, Living Room, Masonry, Raised Hearth
- Common walls with other units/homes: No Common Walls
Interior area
- Total structure area: 1,932
- Total interior livable area: 1,932 sqft
- Finished area above ground: 1,932
- Finished area below ground: 0
Property
Parking
- Total spaces: 2
- Parking features: Driveway, Parking Pad
- Uncovered spaces: 2
Features
- Levels: Three Or More,Two
- Stories: 2
- Patio & porch: Deck, Rear Porch
- Exterior features: Barbecue, Fire Pit, Gas Grill, Outdoor Grill, Playground, Private Yard, Rain Gutters, Fenced Yard
- Fencing: Back Yard,Fenced,Gate
- Has view: Yes
- View description: Trees/Woods
Lot
- Size: 0.42 Acres
- Features: Back Yard, Front Yard, Hardwood Trees
Details
- Additional structures: Outbuilding, Shed(s)
- Parcel number: 171818300383000 0104963
- Zoning: R-4
- Special conditions: Seller Licensed Real Estate Professional
Construction
Type & style
- Home type: SingleFamily
- Architectural style: Craftsman
- Property subtype: Single Family Residence
Materials
- Attic/Crawl Hatchway(s) Insulated, Board & Batten Siding, Brick, Spray Foam Insulation
- Foundation: Crawlspace
- Roof: Shingle
Condition
- New construction: No
- Year built: 1982
Utilities & green energy
- Sewer: Public Sewer
- Water: Public
- Utilities for property: Electricity Connected, Natural Gas Connected, Sewer Connected, Water Connected
Community & HOA
Community
- Features: Sidewalks
- Security: Smoke Detector(s)
- Subdivision: Raintree
HOA
- Has HOA: No
Location
- Region: Raleigh
Financial & listing details
- Price per square foot: $282/sqft
- Tax assessed value: $434,549
- Annual tax amount: $3,809
- Date on market: 8/13/2026
- Listing agreement: Exclusive Right To Sell
- Listing terms: Cash,Conventional,FHA,VA Loan
Estimated market value
$534,400
$508,000 - $561,000
$2,464/mo
Price history
| Date | Event | Price |
|---|---|---|
| 9/15/2026 | Pending sale | $545,000$282/sqft |
Source:  Doorify MLS #10185940 Report a problem Doorify MLS #10185940 Report a problem | ||
| 9/14/2026 | Price change | $545,000-3.5%$282/sqft |
Source: Doorify MLS #10185940 Report a problem | ||
| 9/10/2026 | Price change | $565,000-3.4%$292/sqft |
Source: Doorify MLS #10185940 Report a problem | ||
| 9/3/2026 | Price change | $585,000-2.5%$303/sqft |
Source: Doorify MLS #10185940 Report a problem | ||
| 8/27/2026 | Price change | $600,000-4%$311/sqft |
Source: Doorify MLS #10185940 Report a problem | ||
| 8/13/2026 | Listed for sale | $625,000+108.3%$323/sqft |
Source: Doorify MLS #10185940 Report a problem | ||
| 1/14/2022 | Sold | $300,000$155/sqft |
Source: Public Record Report a problem | ||
Public tax history
| Year | Property taxes | Tax assessment |
|---|---|---|
| 2025 | $3,810 +5.7% | $434,549 +5.3% |
| 2024 | $3,603 +26.3% | $412,566 +58.7% |
| 2023 | $2,854 +7.6% | $259,986 |
| 2022 | $2,652 | $259,986 |
| 2021 | -- | $259,986 |
| 2020 | -- | $259,986 +27.9% |
| 2019 | $2,377 | $203,341 |
| 2018 | -- | $203,341 |
| 2017 | -- | $203,341 +5.3% |
| 2016 | $1,987 | $193,058 +4% |
| 2015 | -- | $185,706 |
| 2014 | -- | $185,706 |
| 2013 | -- | $185,706 |
| 2012 | -- | $185,706 |
| 2011 | -- | $185,706 |
| 2010 | -- | $185,706 |
| 2009 | -- | $185,706 |
| 2008 | -- | -- |
| 2007 | -- | -- |
| 2006 | -- | -- |
| 2005 | -- | -- |
| 2004 | -- | -- |
| 2003 | -- | -- |
| 2002 | -- | -- |
| 2001 | -- | -- |
Find assessor info on the county website
Monthly payment
Est. payment
Payment breakdown
Explore the cost of this home by adjusting the details. Changes won't be saved.Climate risks
Neighborhood: North Raleigh
Nearby schools
Schools provided by the listing agent
- Elementary: Wake - North Ridge Elementary
- Middle: Wake - West Millbrook Middle
- High: Wake - Millbrook High
Source: Doorify MLS. This data may not be complete. We recommend contacting the local school district to confirm school assignments for this home.
Similar homes
- $575,0004 bd3 ba2.4k sqft1409 Bridgeport Dr, Raleigh, NC 27615For Sale

 MLS ID #10190701, Tina Lutrario. Doorify MLS
 - $535,0003 bd2 ba1.5k sqft709 Dawnwood Ct, Raleigh, NC 27609For Sale
 MLS ID #10185449, Abbey Pope Williams. Doorify MLS
 - $524,9003 bd2 ba1.4k sqft3405 Marietta Ct, Raleigh, NC 27612For Sale
 MLS ID #10191684, Todd Hofer. Doorify MLS
 - $580,0003 bd2 ba1.7k sqft2605 Albemarle Ave, Raleigh, NC 27610For Sale By Owner

- $575,0004 bd3 ba2.7k sqft9705 Rainsong Dr, Wake Forest, NC 27587For SaleMLS ID #10192557, Meredith Wright. Doorify MLS
- $613,0003 bd2 ba1.6k sqft5314 Quail Meadow Dr, Raleigh, NC 27609For SaleMLS ID #10172644, Jerry Robtoy. Doorify MLS
- $475,0003 bd3 ba2.2k sqft2409 Folger St, Raleigh, NC 27604For SaleMLS ID #10184721, Victoria Block. Doorify MLS
- $615,0003 bd3 ba2.5k sqft7504 Waverly Pl, Raleigh, NC 27613For SaleMLS ID #10174511, Donna Bass. Doorify MLS
- $550,0003 bd3 ba1.6k sqft27 Summit Ave, Raleigh, NC 27603For SaleMLS ID #10174139, Julie Chriscoe. Doorify MLS
- $660,0003 bd3 ba2.8k sqft4909 N Hills Dr, Raleigh, NC 27612For SaleMLS ID #10187162, Jamie Welch. Doorify MLS
- $425,0004 bd3 ba2.3k sqft2517 Birchford Ct, Raleigh, NC 27604For SaleMLS ID #10172255, Sue Alonso. Doorify MLS
- $530,0003 bd3 ba2.4k sqft7205 Racerunner Ct, Zebulon, NC 27597For SaleMLS ID #10184871, Delia Duke. Doorify MLS
- $545,0004 bd3 ba2.6k sqft1012 Princeton View Ln, Knightdale, NC 27545For SaleMLS ID #10191738, Stacey Delgado. Doorify MLS
- $550,0003 bd3 ba2.3k sqft104 Acadia Ct, Cary, NC 27513For SaleMLS ID #10186879, Annette Holt. Doorify MLS
- $459,9003 bd2 ba1.8k sqft5817 Mitchell Mill Rd, Wake Forest, NC 27587For SaleMLS ID #10192100, Joe Ward. Doorify MLS
- $459,9004 bd3 ba2.8k sqft4809 Arbor Chase Dr, Raleigh, NC 27616For SaleMLS ID #10189455, LaQuesta Bryant. Doorify MLS
- $525,0003 bd3 ba2k sqft2334 School Creek Pl, Raleigh, NC 27606For SaleMLS ID #10190127, David Wilson. Doorify MLS
- $714,9004 bd3 ba2.8k sqft8512 Evans Mill Pl, Raleigh, NC 27613For SaleMLS ID #10192322, Michelle Yuan. Doorify MLS
- $528,9503 bd2 ba1.7k sqft100 Culcross Ct, Cary, NC 27513For SaleMLS ID #10186305, Dandan Zu. Doorify MLS
- $550,0003 bd3 ba2.8k sqft30 Winchester Ct, Youngsville, NC 27596For SaleMLS ID #10188541, Jennifer Smith. Doorify MLS
