Welcome to this spacious and totally renovated 4 bedrooms, 3 full bath colonial-style townhouse in the sought-after Pinewood Lake community! All three levels are above grade, offering a flexible floor plan that includes a first floor huge family or exercise room and fourth bedroom. The bright living area features charming bay windows and hardwood flooring. Upstairs, the second and third floors showcase beautiful real hardwood flooring throughout—including in all three generously sized bedrooms. The kitchen is equipped with new upscale tile flooring and new stainless steel range and micromave, offering both style and functionality. Retreat to the primary suite, where the en-suite bath has been thoughtfully updated to include a fully renovated walk-in shower with new stone finishes and modern fixtures. Enjoy the benefits of a well-maintained Pinewood Lake community with 25 acres of green space, a 5-acre lake, two pools, and easy access to scenic trails and Huntley Meadows Park. This home has the perfect blend of space, comfort, and convenience.
Sold for $519,000
$519,000
7912 Central Park Cir, Alexandria, VA 22309
4beds
1,808sqft
Townhouse
Built in 1972
2,134 Square Feet Lot
$527,800 Zestimate®
$287/sqft
$3,130 Estimated rent
Home value
$527,800
$496,000 - $565,000
$3,130/mo
Zestimate® history
Owner options
List your home for rent
$3,130/mo
Rent Zestimate®
Find your next renter with Zillow Rental Manager. Plus, with online applications, you can quickly screen prospective tenants – for free.
$3,130/mo
Rent Zestimate®
Refinance and save
$3,403/mo
Est. payment
Refinancing to a lower rate could help reduce your monthly payments and save thousands over the life of the loan.
$3,403/mo
Est. payment
Explore your selling options
Work with a Zillow partner agent
Leverage their expertise and Zillow's premium Showcase listings to get your home seen by more buyers.
Get startedList with your own agent
Get your home in front of millions of buyers by listing it on Zillow.
Learn how to do itSell it yourself
Take full control of how buyers see your home on Zillow by listing For Sale by Owner (FSBO).
List your homeWhat's special
Modern fixturesFlexible floor planBeautiful real hardwood flooringFully renovated walk-in showerEn-suite bathGenerously sized bedroomsCharming bay windows
Zillow last checked:
Listing updated:
Listed by:
Billy Liao 703-887-6566,
Greenland Realty, LLC
Bought with:
Jacqueline Asmus, 0225248380
KW Metro Center
Source: Bright MLS,MLS#: VAFX2268942
Facts & features
Interior
Bedrooms & bathrooms
- Bedrooms: 4
- Bathrooms: 3
- Full bathrooms: 3
Basement
- Description: Percent Finished: 80.0
- Area: 480
Heating
- Forced Air, Natural Gas
Cooling
- Central Air, Electric
Appliances
- Included: Gas Water Heater
Features
- Basement: Full,Finished,Front Entrance,Exterior Entry,Rear Entrance,Walk-Out Access
- Has fireplace: No
Interior area
- Total structure area: 1,888
- Total interior livable area: 1,808 sqft
- Finished area above ground: 1,408
- Finished area below ground: 400
Property
Parking
- Total spaces: 2
- Parking features: Driveway
- Uncovered spaces: 2
Accessibility
- Accessibility features: Other
Features
- Levels: Three
- Stories: 3
- Pool features: Community
- Fencing: Back Yard
- Has view: Yes
- View description: Trees/Woods
Lot
- Size: 2,134 Square Feet
- Features: Backs - Parkland, Backs to Trees
Details
- Additional structures: Above Grade, Below Grade
- Parcel number: 1011 06 0461
- Zoning: 180
- Special conditions: Standard
Construction
Type & style
- Home type: Townhouse
- Architectural style: Colonial
- Property subtype: Townhouse
Materials
- Brick
- Foundation: Concrete Perimeter
- Roof: Shingle
Condition
- New construction: No
- Year built: 1972
Utilities & green energy
- Electric: 110 Volts
- Sewer: Public Sewer
- Water: Public
- Utilities for property: Above Ground, Cable Available, Electricity Available, Water Available, Sewer Available
Community & HOA
Community
- Subdivision: Pinewood Lake
HOA
- Has HOA: Yes
- Amenities included: Common Grounds, Jogging Path, Pool, Tot Lots/Playground
- Services included: Pool(s), Snow Removal, Trash
- HOA fee: $159 monthly
- HOA name: PINEWOOD LAKE MANAGEMENT
Location
- Region: Alexandria
Financial & listing details
- Price per square foot: $287/sqft
- Tax assessed value: $468,040
- Annual tax amount: $5,253
- Date on market: 9/25/2025
- Listing agreement: Exclusive Agency
- Ownership: Fee Simple
Price history
| Date | Event | Price |
|---|---|---|
| 10/23/2025 | Sold | $519,000$287/sqft |
Source:  Bright MLS #VAFX2268942 Report a problem Bright MLS #VAFX2268942 Report a problem | ||
| 10/2/2025 | Contingent | $519,000$287/sqft |
Source: Bright MLS #VAFX2268942 Report a problem | ||
| 9/25/2025 | Listed for sale | $519,000+162.1%$287/sqft |
Source: Bright MLS #VAFX2268942 Report a problem | ||
| 8/1/2019 | Listing removed | $2,000$1/sqft |
Source: Metrostar Realty, LLC #VAFX1078216 Report a problem | ||
| 7/17/2019 | Listed for rent | $2,000+5.3%$1/sqft |
Source: Metrostar Realty, LLC #VAFX1078216 Report a problem | ||
| 9/18/2015 | Listing removed | $1,900$1/sqft |
Source: Metrostar Realty LLC #FX8731887 Report a problem | ||
| 8/27/2015 | Listed for rent | $1,900$1/sqft |
Source: Metrostar Realty LLC #FX8731887 Report a problem | ||
| 9/8/2010 | Sold | $198,000-35.7%$110/sqft |
Source: Public Record Report a problem | ||
| 7/8/2004 | Sold | $308,000+36.9%$170/sqft |
Source: Public Record Report a problem | ||
| 10/8/2002 | Sold | $225,000+71.8%$124/sqft |
Source: Public Record Report a problem | ||
| 4/4/1995 | Sold | $131,000$72/sqft |
Source: Public Record Report a problem | ||
Public tax history
| Year | Property taxes | Tax assessment |
|---|---|---|
| 2025 | $5,411 +5% | $468,040 +5.2% |
| 2024 | $5,153 +4.9% | $444,800 +2.2% |
| 2023 | $4,914 +7% | $435,430 +8.4% |
| 2022 | $4,594 | $401,760 +8.9% |
| 2021 | -- | $368,900 +7.4% |
| 2020 | $4,067 +4.3% | $343,630 +4.3% |
| 2019 | $3,901 | $329,620 |
| 2018 | $3,901 +8.1% | $329,620 +6.1% |
| 2017 | $3,608 +5.1% | $310,770 +4.9% |
| 2016 | $3,433 +3.8% | $296,320 |
| 2015 | $3,307 +6.5% | $296,320 +6.3% |
| 2014 | $3,105 | $278,820 +11.4% |
| 2013 | -- | $250,260 +5.5% |
| 2012 | -- | $237,240 |
| 2011 | -- | $237,240 +8.7% |
| 2010 | -- | $218,180 -8% |
| 2009 | -- | $237,070 -26.3% |
| 2008 | -- | $321,680 -16.3% |
| 2007 | -- | $384,550 +104.3% |
| 2003 | -- | $188,225 +18.9% |
| 2002 | -- | $158,310 |
Find assessor info on the county website
Neighborhood: 22309
Nearby homes
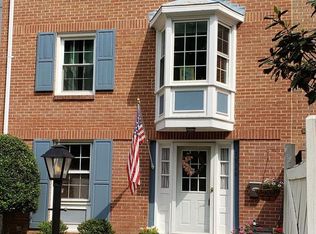
- $511,3004 bd3 ba1.4k sqft7914 Central Park Cir, Alexandria, VA 22309Off Market
- $478,3004 bd2 ba1.4k sqft7910 Central Park Cir, Alexandria, VA 22309Off Market
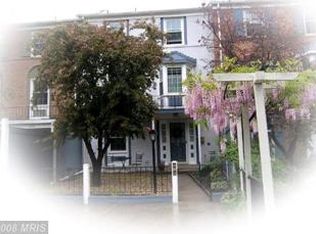
- $506,3004 bd3 ba1.4k sqft7916 Central Park Cir, Alexandria, VA 22309Off Market
- $525,4004 bd2 ba1.4k sqft7908 Central Park Cir, Alexandria, VA 22309Off Market
- $510,3004 bd3 ba2.1k sqft7918 Central Park Cir, Alexandria, VA 22309Off Market
- $530,4004 bd3 ba2.1k sqft7906 Central Park Cir, Alexandria, VA 22309Off Market
- $502,8004 bd3 ba1.6k sqft7920 Central Park Cir, Alexandria, VA 22309Off Market
- $460,3003 bd2 ba1.4k sqft7904 Central Park Cir, Alexandria, VA 22309Off Market
Nearby schools
GreatSchools rating
- 2/10Woodlawn Elementary SchoolGrades: PK-6Distance: 1.2 mi
- 4/10Whitman Middle SchoolGrades: 7-8Distance: 2 mi
- 2/10Mount Vernon High SchoolGrades: 9-12Distance: 1.6 mi
Schools provided by the listing agent
- Elementary: Woodlawn
- Middle: Whitman
- High: Mount Vernon
- District: Fairfax County Public Schools
Source: Bright MLS. This data may not be complete. We recommend contacting the local school district to confirm school assignments for this home.
Get a cash offer in 3 minutes
Find out how much your home could sell for in as little as 3 minutes with a no-obligation cash offer.
Estimated market value
$527,800
Get a cash offer in 3 minutes
Find out how much your home could sell for in as little as 3 minutes with a no-obligation cash offer.
Estimated market value
$527,800
- Virginia
- Fairfax County
- Mount Vernon
- 22309
- 7912 Central Park Cir
Nearby cities
Nearby zip codes
Other Mount Vernon Topics
