Skip main navigation
Sold for $1,945,000
Street View
  • $1,945,000

    7912 Deepwell Dr, Bethesda, MD 20817

    4beds
    3,696sqft
    Single Family Residence
    Built in 1960
    0.67 Acres Lot
    $1,930,500 Zestimate®
    $526/sqft
    $6,536 Estimated rent

    Home value

    $1,930,500

    $1.83M - $2.03M

    $6,536/mo

    Zestimate® history
    Loading
    Loading...

    Owner options

    List your home for rent

    $6,536/mo

    Rent Zestimate®

    Find your next renter with Zillow Rental Manager. Plus, with online applications, you can quickly screen prospective tenants – for free.

    Learn more

    $6,536/mo

    Rent Zestimate®

    Refinance and save

    $11,813/mo

    Est. payment

    Refinancing to a lower rate could help reduce your monthly payments and save thousands over the life of the loan.

    See today's rates

    $11,813/mo

    Est. payment

    Explore your selling options

    Work with a Zillow partner agent

    Leverage their expertise and Zillow's premium Showcase listings to get your home seen by more buyers.

    Get started

    List with your own agent

    Get your home in front of millions of buyers by listing it on Zillow.

    Learn how to do it

    Sell it yourself

    Take full control of how buyers see your home on Zillow by listing For Sale by Owner (FSBO).

    List your home

    What's special

    Private officeWine cellarLoft spaceRoof terraceMid-century modern architecturePool terraceEn suite bath
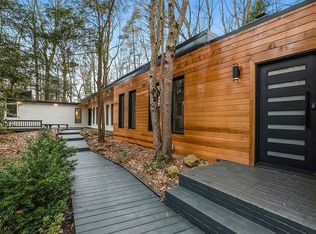
    **Open House Cancelled, Offer deadline set for Sunday, 6/18, at 6 PM**Exquisitely crafted and thoughtfully renovated, 7912 Deepwell Drive stands as a celebrated masterwork of mid-century modern architecture, nestled upon a sprawling .67-acre estate in an esteemed Bethesda enclave. Tucked away amidst tranquil surroundings, this custom retreat, designed by award winning architect Walter Dodd Ramberg, ensures the utmost in privacy and serenity. Residents are greeted by a pergola covered entry walkway as they are ushered into this whimsical and light-filled sanctuary showcasing a handsome slate floored Foyer with dramatic catwalk above and eye-catching floating stairs to the Upper Level. Additional details of gleaming hardwood floors, multiple skylights and walls of windows, floating walls, striking angles and perfectly curated modern fixtures are artfully displayed in an open plan. Indulge your culinary desires with the Main Level’s gourmet Kitchen, adorned with handsome tiled floors, bespoke European cabinetry, state of the art appliances, concrete counters and a seamless transition to the pool terrace through sliding glass doors. This harmonious blend of functionality and style is further enhanced by an inviting Family Room also with access to the pool terrace as well as a second patio area, a private Office, Main Level Guest Quarters with en suite bath as well as a generous Laundry Room/Butler’s Pantry adjacent to the Kitchen. Ascend to the captivating Primary Bedroom Suite highlighted by a Roof Terrace for the height of relaxation. The primary Bedroom boasts a cathedral ceiling and loft space above as well as a fully renovated bath and dressing area. Completing the Upper Level are two additional bedrooms, each thoughtfully designed to provide luxurious comfort and timeless allure, taking full advantage of the stunning natural views from each bedroom. The multifunctional Lower Level provides opportunities to finish the space to suit one’s needs, whether it be Gym Area, Wine Cellar or additional recreation space. The beauty of 7912 Deepwell Drive expands to a captivating slate pool terrace, inviting heated pool, two additional patio areas as well as a walled courtyard, all embraced by meticulously landscaped grounds, creating the ultimate private and idyllic escape.

    Zillow last checked:

    Listing updated:

    Listed by:

    Meg Percesepe 240-441-8434,

    Washington Fine Properties, LLC,

    Co-Listing Agent: Alison Shutt 301-219-7671,

    Washington Fine Properties, LLC

    Bought with:

    Anna Mackler, 661099

    Long & Foster Real Estate, Inc.

    Source: Bright MLS,MLS#: MDMC2095776MLS Logo

    Facts & features

    Interior

    Bedrooms & bathrooms
    • Bedrooms: 4
    • Bathrooms: 4
    • Full bathrooms: 3
    • 1/2 bathrooms: 1
    • Main level bathrooms: 2
    • Main level bedrooms: 1
    Basement
    • Area: 689
    Heating
    • Forced Air, Propane, Electric
    Cooling
    • Central Air, Electric
    Appliances
    • Included: Cooktop, Oven, Microwave, Refrigerator, Extra Refrigerator/Freezer, Ice Maker, Dishwasher, Disposal, Washer, Dryer, Water Conditioner - Owned, Electric Water Heater
    • Laundry: Main Level
    Features
    • Breakfast Area, Built-in Features, Bar, Ceiling Fan(s), Dining Area, Entry Level Bedroom, Open Floorplan, Formal/Separate Dining Room, Kitchen - Gourmet, Kitchen - Table Space, Primary Bath(s), Recessed Lighting, Bathroom - Stall Shower, Bathroom - Tub Shower, Upgraded Countertops, Walk-In Closet(s), 9'+ Ceilings
    • Flooring: Slate, Hardwood, Tile/Brick, Carpet, Wood
    • Doors: Sliding Glass
    • Windows: Skylight(s), Sliding, Window Treatments
    • Basement: Exterior Entry,Unfinished,Side Entrance
    • Number of fireplaces: 2
    • Fireplace features: Gas/Propane, Wood Burning
    Interior area
    • Total structure area: 4,385
    • Total interior livable area: 3,696 sqft
    • Finished area above ground: 3,696
    • Finished area below ground: 0

    Property

    Parking
    • Total spaces: 5
    • Parking features: Covered, Garage Door Opener, Asphalt, Detached, Driveway
    • Garage spaces: 1
    • Uncovered spaces: 4
    Accessibility
    • Accessibility features: None
    Features
    • Levels: Three
    • Stories: 3
    • Patio & porch: Patio, Roof, Terrace
    • Exterior features: Extensive Hardscape, Lighting
    • Has private pool: Yes
    • Pool features: In Ground, Private
    • Fencing: Back Yard
    • Has view: Yes
    • View description: Garden
    Lot
    • Size: 0.67 Acres
    • Features: Backs to Trees
    Details
    • Additional structures: Above Grade, Below Grade
    • Parcel number: 161000851160
    • Zoning: R200
    • Special conditions: Standard

    Construction

    Type & style
    • Home type: SingleFamily
    • Architectural style: Mid-Century Modern
    • Property subtype: Single Family Residence
    Materials
    • Frame
    • Foundation: Block
    • Roof: Rubber
    Condition
    • New construction: No
    • Year built: 1960

    Utilities & green energy

    • Sewer: Private Septic Tank
    • Water: Well

    Community & neighborhood

    Security
    • Security features: Electric Alarm, Exterior Cameras
    Location
    • Region: Bethesda
    • Subdivision: Holly Hill
    • Municipality: potomac

    Other

    Other facts
    • Listing agreement: Exclusive Right To Sell
    • Ownership: Fee Simple
    • Road surface type: Black Top, Paved

    Price history

    DateEventPrice
    7/18/2023Sold$1,945,000+14.7%$526/sqft
    Source: Bright MLS #MDMC2095776 Report a problem
    6/19/2023Pending sale$1,695,000$459/sqft
    Source: Bright MLS #MDMC2095776 Report a problem
    6/15/2023Listed for sale$1,695,000+84.2%$459/sqft
    Source: Bright MLS #MDMC2095776 Report a problem
    11/9/2018Sold$920,000-7.8%$249/sqft
    Source: Public Record Report a problem
    9/28/2018Pending sale$998,000$270/sqft
    Source: Washington Fine Properties, LLC #1003300039 Report a problem
    9/13/2018Price change$998,000-3.9%$270/sqft
    Source: Washington Fine Properties, LLC #1003300039 Report a problem
    8/6/2018Price change$1,039,000-3.3%$281/sqft
    Source: Washington Fine Properties, LLC #1003300039 Report a problem
    7/15/2018Price change$1,075,000-10.3%$291/sqft
    Source: Washington Fine Properties, LLC #1003300039 Report a problem
    5/30/2018Price change$1,198,000-7.7%$324/sqft
    Source: Washington Fine Properties, LLC #1003300039 Report a problem
    4/19/2018Price change$1,298,000-3.7%$351/sqft
    Source: Washington Fine Properties, Llc #1003300039 Report a problem
    1/5/2018Price change$1,348,000-5.4%$365/sqft
    Source: Washington Fine Properties, Llc #1003300039 Report a problem
    10/21/2017Listed for sale$1,425,000+18.8%$386/sqft
    Source: Washington Fine Properties, LLC #MC10086710 Report a problem
    3/18/2005Sold$1,200,000$325/sqft
    Source: Public Record Report a problem

    Public tax history

    YearProperty taxesTax assessment
    2025$13,522 +10.6%$1,145,600 +7.8%
    2024$12,229 +8.4%$1,062,300 +8.5%
    2023$11,280 +14.1%$979,000 +9.3%
    2022$9,884 +2.1%$895,700 +2%
    2021$9,683 +2%$878,267 +2%
    2020$9,497 +3.2%$860,833 +2.1%
    2019$9,203 -0.2%$843,400 +1.1%
    2018$9,219 -1.4%$834,567 +1.1%
    2017$9,349 +13.4%$825,733 +1.1%
    2016$8,241 $816,900 +0.8%
    2015$8,241 $810,667 +0.8%
    2014$8,241 $804,433 +0.8%
    2013-- $798,200
    2012-- $798,200
    2011-- $798,200 -14.7%
    2010-- $935,680 +2.8%
    2009-- $910,102 +2.9%
    2008-- $884,526 +3%
    2007-- $858,950 +16.4%
    2006-- $738,086 +19.6%
    2005-- $617,223 +24.3%
    2004-- $496,360
    2003-- $496,360 +8.4%
    2002-- $458,053 +4.4%
    2001-- $438,900

    Find assessor info on the county website

    Neighborhood: 20817

    Nearby schools

    GreatSchools rating
    Schools provided by the listing agent
    • Elementary: Seven Locks
    • Middle: Cabin John
    • High: Winston Churchill
    • District: Montgomery County Public Schools

    Source: Bright MLS. This data may not be complete. We recommend contacting the local school district to confirm school assignments for this home.

    Get a cash offer in 3 minutes
    Find out how much your home could sell for in as little as 3 minutes with a no-obligation cash offer.
    Estimated market value
    $1,930,500
    Get a cash offer in 3 minutes
    Find out how much your home could sell for in as little as 3 minutes with a no-obligation cash offer.
    Estimated market value
    $1,930,500