Skip main navigation
Sold
  • $256,500

    7912 E 71st St, Indianapolis, IN 46256

    3beds
    1,301sqft
    Residential, Single Family Residence
    Built in 1963
    0.39 Acres Lot
    $257,700 Zestimate®
    $197/sqft
    $1,754 Estimated rent

    Home value

    $257,700

    $242,000 - $273,000

    $1,754/mo

    Zestimate® history
    Loading
    Loading...

    Owner options

    List your home for rent

    $1,754/mo

    Rent Zestimate®

    Find your next renter with Zillow Rental Manager. Plus, with online applications, you can quickly screen prospective tenants – for free.

    Learn more

    $1,754/mo

    Rent Zestimate®

    Refinance and save

    $1,599/mo

    Est. payment

    Refinancing to a lower rate could help reduce your monthly payments and save thousands over the life of the loan.

    See today's rates

    $1,599/mo

    Est. payment

    Explore your selling options

    Work with a Zillow partner agent

    Leverage their expertise and Zillow's premium Showcase listings to get your home seen by more buyers.

    Get started

    List with your own agent

    Get your home in front of millions of buyers by listing it on Zillow.

    Learn how to do it

    Sell it yourself

    Take full control of how buyers see your home on Zillow by listing For Sale by Owner (FSBO).

    List your home

    What's special

    Ample storageBright and open kitchenBeautiful hardwood floors
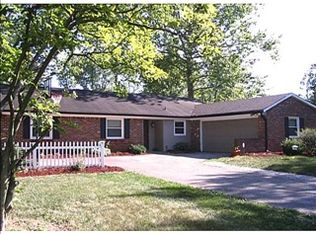
    Charming, full of potential, and ready for your finishing touches - welcome to 7912 E 71st Street. This inviting ranch offers the perfect blend of comfort, character, and opportunity: all on an unbeatble lot. With over 1,300 square feet of thoughtfully laid-out living space, you'll find a functional floor plan that feels easy, livable, and ready for your personal touches. The bright and open kitchen features a large pensula- ideal for casual meals or morning coffee plus an additonal dinning space. The kitchen flows into the living room with large windows and beautiful hardwood floors. The private primary bedroom with ensuite creates a quiet retreat with ample storage. Two additonal bedrooms and a full bath provide flexibility for guests, a home office, or everyday living! This home has a bonus room perfect for your office/mudroom. Don't miss the laundry room complete with washer and dryer. Finally, step outside and enjoy the expansive lot with room to garden, entertain, or simply relax. It's the kind of backyard space that's hard to find and even harder to leave. And the location? Truly amazing!!!! Close to everything you need - shopping, dining, parks, and quick commutes - while still offering that tucked-away, neighborhood feel! Solid bones. Great space. Endless possibilities. A charming home ready for finishing touches and a place to truly make your own - the perfect setting for your next chapter. WELCOME HOME!

    Zillow last checked:

    Listing updated:

    Listing Provided by:

    Tia Vote 317-966-2122,

    eXp Realty, LLC

    Bought with:

    Chris Dell

    F.C. Tucker Company

    Source: MIBOR as distributed by MLS GRID,MLS#: 22082745MLS Logo

    Facts & features

    Interior

    Bedrooms & bathrooms
    • Bedrooms: 3
    • Bathrooms: 2
    • Full bathrooms: 2
    • Main level bathrooms: 2
    • Main level bedrooms: 3
    Primary bedroom
    • Level: Main
    • Area: 130 Square Feet
    • Dimensions: 13x10
    Bedroom 2
    • Level: Main
    • Area: 100 Square Feet
    • Dimensions: 10x10
    Bedroom 3
    • Level: Main
    • Area: 100 Square Feet
    • Dimensions: 10x10
    Dining room
    • Features: Tile-Ceramic
    • Level: Main
    • Area: 64 Square Feet
    • Dimensions: 8x8
    Kitchen
    • Features: Tile-Ceramic
    • Level: Main
    • Area: 120 Square Feet
    • Dimensions: 10x12
    Living room
    • Level: Main
    • Area: 288 Square Feet
    • Dimensions: 18x16
    Heating
    • Forced Air
    Cooling
    • Central Air
    Appliances
    • Included: Dishwasher, Dryer, Microwave, Electric Oven, Refrigerator, Washer, Water Heater
    • Laundry: Main Level
    Features
    • Breakfast Bar, Hardwood Floors, High Speed Internet, Eat-in Kitchen
    • Flooring: Hardwood
    • Has basement: No
    Interior area
    • Total structure area: 1,301
    • Total interior livable area: 1,301 sqft

    Property

    Parking
    • Total spaces: 2
    • Parking features: Attached
    • Attached garage spaces: 2
    Features
    • Levels: One
    • Stories: 1
    Lot
    • Size: 0.39 Acres
    • Features: Mature Trees
    Details
    • Parcel number: 490225106025000400
    • Horse amenities: None

    Construction

    Type & style
    • Home type: SingleFamily
    • Architectural style: Traditional
    • Property subtype: Residential, Single Family Residence
    Materials
    • Brick
    • Foundation: Slab
    Condition
    • New construction: No
    • Year built: 1963

    Utilities & green energy

    • Water: Public

    Community & neighborhood

    Location
    • Region: Indianapolis
    • Subdivision: Fairwood Hills

    Price history

    DateEventPrice
    5/15/2026Sold$256,500-5%$197/sqft
    Source: MIBOR as distributed by MLS GRID #22082745 Report a problem
    4/10/2026Pending sale$270,000$208/sqft
    Source: MIBOR as distributed by MLS GRID #22082745 Report a problem
    3/5/2026Price change$270,000-4.4%$208/sqft
    Source: MIBOR as distributed by MLS GRID #22082745 Report a problem
    2/23/2026Price change$282,500-0.9%$217/sqft
    Source: MIBOR as distributed by MLS GRID #22082745 Report a problem
    2/13/2026Price change$285,000-1.7%$219/sqft
    Source: MIBOR as distributed by MLS GRID #22082745 Report a problem
    2/5/2026Listed for sale$290,000$223/sqft
    Source: MIBOR as distributed by MLS GRID #22082745 Report a problem

    Public tax history

    YearProperty taxesTax assessment
    2025$2,031 -0.8%$201,500 +7.4%
    2024$2,047 +6.1%$187,600 -1.6%
    2023$1,929 +18.3%$190,600 +7.8%
    2022$1,631 +30.2%$176,800 +18.9%
    2021$1,252 +9.1%$148,700 +3.8%
    2020$1,148 +21.6%$143,300 +4.5%
    2019$944 -0.6%$137,100 +10.9%
    2018$950 +9.6%$123,600 +1.9%
    2017$866 +0.3%$121,300 +7.6%
    2016$864 +18.5%$112,700 +0.1%
    2014$729 -14.3%$112,600 -1.2%
    2013$851 $114,000 -4.6%
    2012$851 $119,500 +7.5%
    2011-- $111,200
    2010$723 +26.2%$111,200 +4.1%
    2009$573 $106,800 -4%
    2007-- $111,200 +0.5%
    2006-- $110,600 +20.3%
    2005-- $91,900
    2004-- $91,900
    2003-- $91,900 +117.8%
    2002-- $42,200 +199.9%
    2001-- $14,070
    2000-- $14,070

    Find assessor info on the county website

    Neighborhood: Fall Creek

    Nearby schools

    GreatSchools rating
    Schools provided by the listing agent
    • Elementary: Crestview Elementary School
    • Middle: Fall Creek Valley Middle School
    • High: Lawrence North High School

    Source: MIBOR as distributed by MLS GRID. This data may not be complete. We recommend contacting the local school district to confirm school assignments for this home.

    Get a cash offer in 3 minutes
    Find out how much your home could sell for in as little as 3 minutes with a no-obligation cash offer.
    Estimated market value
    $257,700
    Get a cash offer in 3 minutes
    Find out how much your home could sell for in as little as 3 minutes with a no-obligation cash offer.
    Estimated market value
    $257,700