Nicely updated and decorated patio home in the sought after Glenmary neighborhood. This property shows great pride in ownership and has been updated with class. This home features lots of natural light, spacious rooms and class beyond compare. The great room has a vaulted ceiling and fireplace and adjoining dining room. The first floor primary suite has a large walk in closet, private bath with double vanity and shower/tub combination and linen closet. There is a second bedroom on the first floor as well as a second full bath. Upstairs there is another large bedroom, full bath and game room.
Sold for $349,900
$349,900
7912 Eagle Trace Dr, Louisville, KY 40291
3beds
1,799sqft
Condominium
Built in 1994
-- sqft lot
$354,000 Zestimate®
$194/sqft
$2,079 Estimated rent
Home value
$354,000
$333,000 - $375,000
$2,079/mo
Zestimate® history
Owner options
List your home for rent
$2,079/mo
Rent Zestimate®
Find your next renter with Zillow Rental Manager. Plus, with online applications, you can quickly screen prospective tenants – for free.
$2,079/mo
Rent Zestimate®
Refinance and save
$5,771/mo
Est. payment
Refinancing to a lower rate could help reduce your monthly payments and save thousands over the life of the loan.
$5,771/mo
Est. payment
Explore your selling options
Work with a Zillow partner agent
Leverage their expertise and Zillow's premium Showcase listings to get your home seen by more buyers.
Get startedList with your own agent
Get your home in front of millions of buyers by listing it on Zillow.
Learn how to do itSell it yourself
Take full control of how buyers see your home on Zillow by listing For Sale by Owner (FSBO).
List your homeWhat's special
Zillow last checked:
Listing updated:
Listed by:
Thomas P Johns 502-267-8585,
Woodstone Realty, Inc.
Bought with:
Ollie Jones, 210331
Nest Realty
Source: Metro Search Inc. LLC DBA Apex MLS,MLS#: 1686498
Facts & features
Interior
Bedrooms & bathrooms
- Bedrooms: 3
- Bathrooms: 3
- Full bathrooms: 3
Primary bedroom
- Level: First
Bedroom
- Level: First
Bedroom
- Level: Second
Primary bathroom
- Level: First
Full bathroom
- Level: First
Full bathroom
- Level: First
Full bathroom
- Level: Second
Great room
- Level: First
Kitchen
- Level: First
Laundry
- Level: First
Other
- Level: Second
Heating
- Forced Air, Natural Gas
Cooling
- Central Air
Features
- Basement: None
- Number of fireplaces: 1
Interior area
- Total structure area: 1,799
- Total interior livable area: 1,799 sqft
- Finished area above ground: 1,799
- Finished area below ground: 0
Property
Parking
- Total spaces: 2
- Parking features: Attached, Entry Front
- Attached garage spaces: 2
Features
- Stories: 2
- Patio & porch: Patio
- Fencing: None
Lot
- Features: Cleared, Level
Details
- Parcel number: 2371200250000
Construction
Type & style
- Home type: Condo
- Property subtype: Condominium
Materials
- Vinyl Siding, Brick Veneer
- Foundation: Slab
- Roof: Shingle
Condition
- Year built: 1994
Utilities & green energy
- Sewer: Public Sewer
- Water: Public
- Utilities for property: Electricity Connected, Natural Gas Connected
Community & HOA
Community
- Subdivision: Glenmary
HOA
- Has HOA: Yes
- Services included: Maintenance Grounds, Sewer, Snow Removal, Trash, Water
- HOA fee: $3,600 annually
Location
- Region: Louisville
Financial & listing details
- Price per square foot: $194/sqft
- Tax assessed value: $240,000
- Annual tax amount: $2,690
- Date on market: 5/10/2025
- Electric utility on property: Yes
Price history
| Date | Event | Price |
|---|---|---|
| 8/12/2025 | Sold | $349,900+0.1%$194/sqft |
Source:  Metro Search Inc. LLC DBA Apex MLS #1686498 Report a problem Metro Search Inc. LLC DBA Apex MLS #1686498 Report a problem | ||
| 6/14/2025 | Pending sale | $349,500$194/sqft |
Source: Metro Search Inc. LLC DBA Apex MLS #1686498 Report a problem | ||
| 5/10/2025 | Listed for sale | $349,500+45.6%$194/sqft |
Source: Metro Search Inc. LLC DBA Apex MLS #1686498 Report a problem | ||
| 4/18/2022 | Sold | $240,000-3%$133/sqft |
Source: Metro Search Inc. LLC DBA Apex MLS #1607598 Report a problem | ||
| 3/20/2022 | Pending sale | $247,500$138/sqft |
Source:  RE/MAX International #1607598 Report a problem RE/MAX International #1607598 Report a problem | ||
| 3/20/2022 | Contingent | $247,500$138/sqft |
Source: Metro Search Inc. LLC DBA Apex MLS #1607598 Report a problem | ||
| 3/16/2022 | Listed for sale | $247,500$138/sqft |
Source: Metro Search Inc. LLC DBA Apex MLS #1607598 Report a problem | ||
Public tax history
| Year | Property taxes | Tax assessment |
|---|---|---|
| 2025 | $2,690 -2.1% | $240,000 |
| 2024 | $2,748 -2.8% | $240,000 |
| 2023 | $2,827 +40.6% | $240,000 +13.9% |
| 2022 | $2,011 -5.9% | $210,640 |
| 2021 | $2,138 +27.6% | $210,640 +16% |
| 2020 | $1,675 | $181,640 |
| 2019 | $1,675 +8.7% | $181,640 |
| 2018 | $1,542 | $181,640 |
| 2017 | $1,542 -13.1% | $181,640 +2.3% |
| 2013 | $1,775 | $177,540 |
| 2011 | $1,775 | $177,540 |
| 2010 | $1,775 | $177,540 |
| 2009 | $1,775 | $177,540 |
| 2007 | -- | $177,540 |
| 2006 | -- | $177,540 +16.7% |
| 2005 | -- | $152,160 |
| 2004 | -- | $152,160 |
Find assessor info on the county website
Neighborhood: Fern Creek
Nearby homes
- $298,6003 bd3 ba1.9k sqft10111 Leaning Tree Ct, Louisville, KY 40291Off Market

- $322,8003 bd3 ba1.8k sqft10101 Leaning Tree Ct, Louisville, KY 40291Off Market
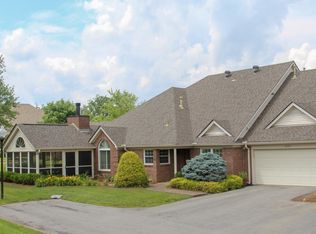
- $300,2003 bd1 ba1.7k sqft7910 Eagle Trace Dr, Louisville, KY 40291Off Market
- $277,3002 bd3 ba1.8k sqft10100 Leaning Tree Ct, Louisville, KY 40291Off Market
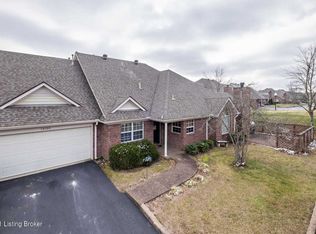
- $313,2003 bd3 ba1.7k sqft10110 Leaning Tree Ct, Louisville, KY 40291Off Market
- $321,500-- bd3 ba1.7k sqft7901 Castle Pines Ct, Louisville, KY 40291Off Market
- $345,0003 bd3 ba1.8k sqft10201 Shoal Creek Ct, Louisville, KY 40291Sold
- $314,900-- bd3 ba1.7k sqft7900 Pleasant Valley Ct, Louisville, KY 40291Off Market
Nearby schools
GreatSchools rating
- 7/10Bates Elementary SchoolGrades: K-5Distance: 0.6 mi
- 3/10Newburg Middle SchoolGrades: 6-8Distance: 6.2 mi
- 2/10Fern Creek Traditional High SchoolGrades: 9-12Distance: 2.1 mi


Get pre-qualified for a loan
At Zillow Home Loans, we can pre-qualify you in as little as 5 minutes with no impact to your credit score.An equal housing lender. NMLS #10287.
Sell for more on Zillow
Get a Zillow Showcase℠ listing at no additional cost and you could sell for .
$354,000
2% more
+$7,080
With Zillow Showcase(estimated)
$361,080
- Kentucky
- Jefferson County
- Louisville
- 40291
- Fern Creek
- 7912 Eagle Trace Dr
Nearby cities
Nearby neighborhoods
Nearby zip codes
Other Louisville Topics
