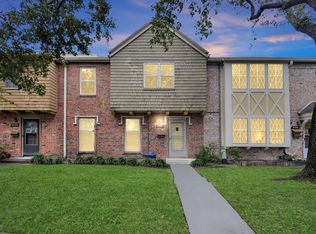
Back on the market! Welcome to 7912 Ellinger Lane, a beautifully renovated townhome offering style, comfort, and convenience. Thoughtfully updated throughout, this move-in ready home features modern finishes, inviting living spaces, and a layout designed for everyday living and entertaining. The updated kitchen opens to comfortable gathering areas, while the private backyard with low-maintenance turf provides the perfect space to relax, entertain, or enjoy time with pets. Quality improvements throughout create a fresh, contemporary feel that must be seen in person to be fully appreciated. Conveniently located with easy access to major highways, shopping, dining, and everyday amenities, this home offers the ideal combination of comfort and accessibility. Photos are impressive, but the home is even better in person. Schedule your private showing today.
For sale
$169,000
7912 Ellinger Ln, Houston, TX 77040
3beds
1,276sqft
Townhouse
Built in 1979
2,639 Square Feet Lot
$160,300 Zestimate®
$132/sqft
$240/mo HOA
What's special
Modern finishesQuality improvements throughoutInviting living spacesComfortable gathering areasBeautifully renovated townhomeUpdated kitchen
- 75 days
- 51
- 3
Zillow last checked:
Listing updated:
Listed by:
Sergio Franco TREC #0677088 337-517-7668,
Keller Williams Realty Metropolitan
Source: HAR,MLS#: 34895311
Facts & features
Interior
Bedrooms & bathrooms
- Bedrooms: 3
- Bathrooms: 3
- Full bathrooms: 2
- 1/2 bathrooms: 1
Rooms
- Room types: Utility Room
Primary bedroom
- Level: Second
- Area: 210
- Dimensions: 15x14
Bedroom
- Level: First
- Area: 121
- Dimensions: 11x11
Bedroom
- Level: Second
- Area: 182
- Dimensions: 14x13
Living room
- Level: First
- Area: 216
- Dimensions: 18x12
Heating
- Electric
Cooling
- Electric
Features
- High Ceilings, 1 Bedroom Down - Not Primary BR, En-Suite Bath, Primary Bed - 2nd Floor, Walk-In Closet(s)
- Flooring: Carpet, Tile, Vinyl
- Number of fireplaces: 1
- Fireplace features: Electric
Interior area
- Total structure area: 1,276
- Total interior livable area: 1,276 sqft
Property
Parking
- Total spaces: 2
- Parking features: Detached
- Garage spaces: 2
Features
- Levels: One
- Stories: 2
- Fencing: Fenced
Lot
- Size: 2,639 Square Feet
- Features: Back Yard
Details
- Parcel number: 1063290000041
Construction
Type & style
- Home type: Townhouse
- Architectural style: Traditional
- Property subtype: Townhouse
Materials
- Brick, Wood Siding
- Foundation: Slab
- Roof: Composition
Condition
- New construction: No
- Year built: 1979
Utilities & green energy
- Sewer: Public Sewer
- Water: Public
Community & HOA
Community
- Subdivision: Fawndale T/H Sec 01
HOA
- HOA fee: $240 monthly
Location
- Region: Houston
Financial & listing details
- Price per square foot: $132/sqft
- Tax assessed value: $146,432
- Annual tax amount: $3,399
- Date on market: 6/20/2026
Estimated market value
$160,300
$152,000 - $168,000
$1,753/mo
Price history
| Date | Event | Price |
|---|---|---|
| 9/3/2026 | Listed for sale | $169,000$132/sqft |
Source:  HAR #34895311 Report a problem HAR #34895311 Report a problem | ||
| 7/16/2026 | Pending sale | $169,000$132/sqft |
Source: HAR #34895311 Report a problem | ||
| 6/20/2026 | Listed for sale | $169,000+302.4%$132/sqft |
Source: HAR #34895311 Report a problem | ||
| 11/23/2010 | Listing removed | $42,000$33/sqft |
Source: Camhi Realty Group #46375749 Report a problem | ||
| 10/17/2010 | Listed for sale | $42,000$33/sqft |
Source: Camhi Realty Group #46375749 Report a problem | ||
Public tax history
| Year | Property taxes | Tax assessment |
|---|---|---|
| 2025 | $1,488 +7.1% | $146,432 +3.1% |
| 2024 | $1,389 +16.9% | $142,061 +3.6% |
| 2023 | $1,188 +8.2% | $137,135 +4.1% |
| 2022 | $1,098 | $131,750 +26.5% |
| 2021 | -- | $104,187 -0.2% |
| 2020 | $1,055 +8.5% | $104,364 +12.7% |
| 2019 | $972 -43.9% | $92,638 -5.7% |
| 2018 | $1,733 | $98,226 |
| 2017 | $1,733 +12.3% | $98,226 +15.1% |
| 2016 | $1,544 -28.3% | $85,338 |
| 2015 | $2,153 | $85,338 +11.6% |
| 2014 | $2,153 | $76,471 +11.1% |
| 2013 | -- | $68,855 |
| 2012 | -- | $68,855 |
| 2011 | -- | $68,855 |
| 2010 | -- | $68,855 -18.3% |
| 2009 | -- | $84,262 |
| 2008 | -- | $84,262 +2.2% |
| 2007 | -- | $82,419 +5.5% |
| 2006 | -- | $78,159 +2.5% |
| 2005 | -- | $76,230 +10% |
| 2004 | -- | $69,300 +10% |
| 2003 | -- | $63,000 +2.1% |
| 2002 | -- | $61,700 +10% |
| 2001 | -- | $56,100 +9.4% |
| 2000 | -- | $51,300 |
Find assessor info on the county website
Monthly payment
Est. payment
Payment breakdown
Explore the cost of this home by adjusting the details. Changes won't be saved.Climate risks
Neighborhood: Fairbanks - Northwest Crossing
Nearby schools
Schools provided by the listing agent
- Elementary: Bane Elementary School
- Middle: Dean Middle School
- High: Cypress Ridge High School
Source: HAR. This data may not be complete. We recommend contacting the local school district to confirm school assignments for this home.


Similar homes
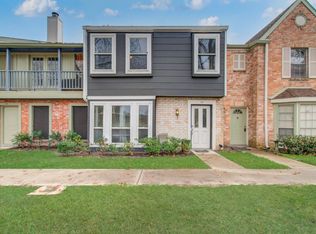
- $159,9994 bd3 ba1.8k sqft10382 Hammerly Blvd, Houston, TX 77043For Sale
 MLS ID #25488487, Cesar Martinez, BlueRoof Real Estate. HAR
 - $220,0003 bd3 ba1.7k sqft8018 Grow Ln, Houston, TX 77040For Sale
 MLS ID #67459075, Blanca Berlanga, eXp Realty LLC. HAR
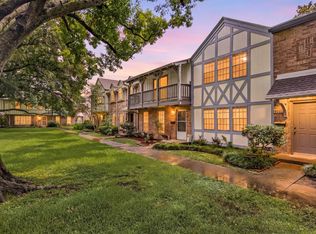
 - $175,0003 bd3 ba1.8k sqft5800 Lumberdale Rd Unit 113, Houston, TX 77092For Sale
 MLS ID #84747308, Martha Gomez, Martha Turner Sotheby's International Realty - Cypress. HAR
 - $162,0003 bd3 ba1.5k sqft10328 Hammerly Blvd #10, Houston, TX 77043For Sale
 MLS ID #26770229, Nicole Freer, Corcoran Genesis. HAR
