Skip main navigation
Off market
  • $519,500

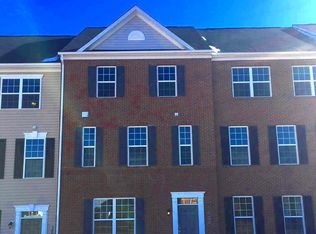
    7912 Ellis Wyatt Ct, Elkridge, MD 21075

    3beds
    3baths
    2,266sqft
    Townhouse
    Built in 2017
    1,742 Square Feet Lot
    $519,500 Zestimate®
    $229/sqft
    $3,270 Estimated rent

    Home value

    $519,500

    $494,000 - $545,000

    $3,270/mo

    Zestimate® history
    Loading
    Loading...

    Owner options

    List your home for rent

    $3,270/mo

    Rent Zestimate®

    Find your next renter with Zillow Rental Manager. Plus, with online applications, you can quickly screen prospective tenants – for free.

    Learn more

    $3,270/mo

    Rent Zestimate®

    Refinance and save

    $3,278/mo

    Est. payment

    Refinancing to a lower rate could help reduce your monthly payments and save thousands over the life of the loan.

    See today's rates

    $3,278/mo

    Est. payment

    Explore your selling options

    Work with a Zillow partner agent

    Leverage their expertise and Zillow's premium Showcase listings to get your home seen by more buyers.

    Get started

    List with your own agent

    Get your home in front of millions of buyers by listing it on Zillow.

    Learn how to do it

    Sell it yourself

    Take full control of how buyers see your home on Zillow by listing For Sale by Owner (FSBO).

    List your home

    What's special

    WE ARE NO LONGER ACCEPTING INQUIRIES AT THIS TIME Welcome to this one-of-a-kind coastal and mid-century modern themed townhome in Elkridge, MD. Owner had the entire place beautifully renovated with luxurious materials and has absolutely loved living in this home. Make it yours as you won't find anything like it in Howard County! The main attraction is the second floor which features a vast open floor plan living space perfect for hosting friends and family. As you walk up the stairs you experience the beauty of an oversized calacatta quartz kitchen island and counters - a chef's dream. Kitchen includes a modern tile backsplash, beautifully painted cabinets, stainless steel fridge, professional range and oven, dishwasher, built-in microwave, large pantry, and deep sink. Gold faucet and cabinet handles provide an extra-luxurious feel. A dimmable mid-century modern branch light fixture over the kitchen island, an oversized flora-rattan pendant light fixture over the dining room, and dimmable recessed lighting throughout the floor create the perfect level of brightness and beauty. Extra tall windows on both sides of the home also bring in an abundance of natural light. Luxury vinyl plank flooring cover the entire area providing a great look and easy cleanup of spills. Guest bathroom located next to extra storage closet was updated with modern fixtures and mirror. From the family room, walk out the sliding door to the sizable deck perfect for fresh air or BBQ. The third floor features three bedrooms and two bathrooms. The primary suite features an abundance of space, a walk-in closet, and en-suite bathroom. On the other side of the hallway you will find two additional bedrooms and a second bathroom. Both bathrooms have upgraded vanities with gold handles, modern light fixtures, and waterfall showerheads. The three bedrooms have also been upgraded with modern center light fixtures. Rooms and stairs are covered in carpet for comfort and safety. Included washer and dryer and linen closet are also conveniently found on the third floor. The first floor features a large multi-purpose living room and coat/storage closet that can creatively be used as a play room, office, or space for guests. Extended windows again provide a tremendous amount of natural light. This floor is also carpeted for comfort with luxury vinyl plank covering the hallway. Modern light fixtures fill the hallway with brightness. Walk out to the 2-car garage that can easily fit two cars and provide extra storage along the sides. The home sits in the beautiful Morris Place Community that includes a dog park, gazebo, BBQ and recreation area, playgrounds at a walking distance, and ample parking all around. Home is in the highly rated Howard Country school district and is close to I-95 with easy access to Baltimore and DC. A short 10 minute commute brings you to BWI Airport, Arundel Mills Shopping Center, Costco, Target, Walmart, and many good eating options. Owner is looking for tenants who are committed to taking care of the beautiful home with respect and love. Preference will be given for 2 year lease. No pets and no smoking inside the home. Tenants are responsible for all utilities. Owner pays the HOA which includes common area maintenance and snow removal. Move in date can be slightly flexible. Applicants with very good credit history are encouraged to apply. All applicants are required to submit an application via Zillow (fees may apply).

    This property is off market, which means it's not currently listed for sale or rent on Zillow. This may be different from what's available on other websites or public sources.

    Facts & features

    Interior

    Bedrooms & bathrooms
    • Bedrooms: 3
    • Bathrooms: 3
    Heating
    • Forced air
    Cooling
    • Other
    Appliances
    • Included: Dishwasher, Dryer, Microwave, Range / Oven, Refrigerator, Washer
    • Laundry: In Unit
    Features
    • Flooring: Linoleum / Vinyl
    Interior area
    • Total interior livable area: 2,266 sqft

    Property

    Parking
    • Total spaces: 2
    • Parking features: Garage - Attached
    Features
    • Exterior features: Vinyl, Brick
    Lot
    • Size: 1,742 Square Feet
    Details
    • Parcel number: 01599440

    Construction

    Type & style
    • Home type: Townhouse
    Materials
    • Frame
    • Roof: Shake / Shingle
    Condition
    • Year built: 2017

    Community & HOA

    Location
    • Region: Elkridge

    Financial & listing details

    • Price per square foot: $229/sqft
    • Tax assessed value: $454,633

    Price history

    DateEventPrice
    2/14/2023Listing removed--
    Source: Zillow Rentals Report a problem
    1/25/2023Listed for rent$3,250$1/sqft
    Source: Zillow Rentals Report a problem
    8/7/2022Listing removed--
    Source: Zillow Rental Manager Report a problem
    8/2/2022Listed for rent$3,250+30.5%$1/sqft
    Source: Zillow Rental Manager Report a problem
    8/31/2021Sold$455,000-2.2%$201/sqft
    Source: Bright MLS #MDHW2000340 Report a problem
    7/31/2021Pending sale$465,000$205/sqft
    Source: RE/MAX International #MDHW2000340 Report a problem
    7/19/2021Price change$465,000-4.1%$205/sqft
    Source: RE/MAX International #MDHW2000340 Report a problem
    7/1/2021Listed for sale$485,000+28.5%$214/sqft
    Source: RE/MAX International #MDHW2000340 Report a problem
    9/7/2020Listing removed$2,490$1/sqft
    Source: RE/MAX Advantage Realty #MDHW283006 Report a problem
    8/18/2020Listed for rent$2,490+4%$1/sqft
    Source: RE/MAX Advantage Realty #MDHW283006 Report a problem
    6/10/2018Listing removed$2,395$1/sqft
    Source: Long & Foster Real Estate, Inc. #1000434034 Report a problem
    5/22/2018Listed for rent$2,395$1/sqft
    Source: Long & Foster Real Estate, Inc. #1000434034 Report a problem
    5/1/2018Sold$377,400$167/sqft
    Source: Public Record Report a problem

    Public tax history

    YearProperty taxesTax assessment
    2025-- $454,633 +9.3%
    2024$4,684 +10.2%$415,967 +10.2%
    2023$4,248 $377,300
    2022$4,248 $377,300
    2021$4,248 -1.3%$377,300 -1.3%
    2020$4,302 +0.9%$382,100
    2019$4,263 -6.5%$382,100 +1.8%
    2018$4,562 +206.2%$375,167 +341.4%
    2017$1,490 $85,000
    Find assessor info on the county website

    Neighborhood: 21075

    Nearby schools

    GreatSchools rating
    Get a cash offer in 3 minutes
    Find out how much your home could sell for in as little as 3 minutes with a no-obligation cash offer.
    Estimated market value
    $519,500
    Get a cash offer in 3 minutes
    Find out how much your home could sell for in as little as 3 minutes with a no-obligation cash offer.
    Estimated market value
    $519,500