Skip main navigation
Off market
  • $949,200

    7912 Flip Flop Drive, Wilmington, NC 28409

    4beds
    2,900sqft
    Single Family Residence
    Built in 2011
    8,712 Square Feet Lot
    $949,200 Zestimate®
    $327/sqft
    $3,376 Estimated rent

    Home value

    $949,200

    $854,000 - $1.07M

    $3,376/mo

    Zestimate® history
    Loading
    Loading...

    Owner options

    List your home for rent

    $3,376/mo

    Rent Zestimate®

    Find your next renter with Zillow Rental Manager. Plus, with online applications, you can quickly screen prospective tenants – for free.

    Learn more

    $3,376/mo

    Rent Zestimate®

    Refinance and save

    $5,448/mo

    Est. payment

    Refinancing to a lower rate could help reduce your monthly payments and save thousands over the life of the loan.

    See today's rates

    $5,448/mo

    Est. payment

    Explore your selling options

    Work with a Zillow partner agent

    Leverage their expertise and Zillow's premium Showcase listings to get your home seen by more buyers.

    Get started

    List with your own agent

    Get your home in front of millions of buyers by listing it on Zillow.

    Learn how to do it

    Sell it yourself

    Take full control of how buyers see your home on Zillow by listing For Sale by Owner (FSBO).

    List your home

    What's special

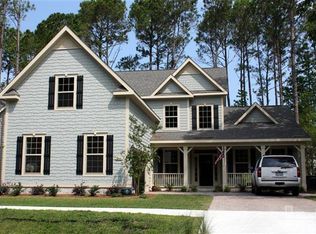
    The Cumberland-This lovely Country home is nestled discreetly amony the twisted oaks of an ancient maritime forest in the highly desired Community of Tidalwalk. The Cumberland touts 4 bedrooms /3.5 baths, a media room plus a oversized garage. The community offers a pier and gazebo that stretches into the Intracoastal waterway. A clubhouse and pool and gated community conveniently located near marinas, and beaches.

    This property is not currently displayed as for sale or rent on Zillow. This may be different from what's on other websites or public sources.

    Zillow last checked:

    Listing updated:

    Listed by:

    Dottie Kilpatrick,

    D.R. Horton, Inc.,

    Shirley Fowler,

    D.R. Horton, Inc.

    Bought with:

    Sean T Skutnik, 243785

    Coldwell Banker Sea Coast Advantage-Leland

    Source: Hive MLS,MLS#: 30469965MLS LogoOriginating MLS: Cape Fear Realtors MLS, Inc.

    Facts & features

    Interior

    Bedrooms & bathrooms
    • Bedrooms: 4
    • Bathrooms: 4
    • Full bathrooms: 3
    • 1/2 bathrooms: 1
    Rooms
    • Room types: Dining Room, Living Room, Kitchen, Master Bedroom, Bedroom 1, Bedroom 2, Bedroom 3
    Primary bedroom
    • Description: 15x15 Level: Down- 1st Floor
    • Level: First
    • Dimensions: 15 x 15
    Bedroom 1
    • Description: 15x11 Level: Down- 1st Floor
    • Level: First
    • Dimensions: 15 x 11
    Bedroom 2
    • Description: 15x17 Level: Down- 1st Floor
    • Level: First
    • Dimensions: 15 x 17
    Bedroom 3
    • Description: 15x16 Level: Up- 2nd Floor
    • Level: Second
    • Dimensions: 15 x 16
    Dining room
    • Description: 15x14 Level: Down- 1st Floor
    • Level: First
    • Dimensions: 15 x 14
    Kitchen
    • Description: 29x19 Level: Down- 1st Floor
    • Level: First
    • Dimensions: 29 x 19
    Living room
    • Description: 17x19 Level: Down- 1st Floor
    • Level: First
    • Dimensions: 17 x 19
    Heating
    • Forced Air, Electric
    Cooling
    • Central Air
    Appliances
    • Included: Built-In Microwave, Disposal, Dishwasher
    Features
    • Gas Log, Home Theater
    • Flooring: Carpet, Tile, Wood
    • Basement: None
    • Has fireplace: Yes
    • Fireplace features: Gas Log
    Interior area
    • Total structure area: 2,900
    • Total interior livable area: 2,900 sqft

    Property

    Parking
    • Total spaces: 2
    • Parking features: On Site
    Features
    • Levels: Two
    • Stories: 2
    • On waterfront: Yes
    • Waterfront features: Water Access Comm
    Lot
    • Size: 8,712 Square Feet
    • Dimensions: 87 x 123 x 62 x 112
    • Features: Water Access Comm
    Details
    • Zoning: R-15

    Construction

    Type & style
    • Home type: SingleFamily
    • Property subtype: Single Family Residence
    Materials
    • Foundation: Slab
    • Roof: Shingle
    Condition
    • New construction: Yes
    • Year built: 2011
    Details
    • Warranty included: Yes

    Utilities & green energy

    • Sewer: Public Sewer
    • Water: Public
    • Utilities for property: Sewer Available, Water Available

    Community & HOA

    Community
    • Subdivision: TidalWalk
    HOA
    • Has HOA: Yes
    • Amenities included: Waterfront Community, Clubhouse, Pool, Maintenance Common Areas, Management, Taxes
    • HOA fee: $660 monthly
    • HOA name: Premier Mgt. Co.
    • HOA phone: 910-679-3012
    Location
    • Region: Wilmington

    Financial & listing details

    • Price per square foot: $327/sqft
    • Date on market: 12/20/2023
    • Cumulative days on market: 298 days
    • Listing agreement: Exclusive Right To Sell
    • Listing terms: Cash,Conventional
    • Road surface type: Paved

    Price history

    DateEventPrice
    11/15/2012Sold$387,400$134/sqft
    Source: Hive MLS #30469965 Report a problem

    Public tax history

    Tax history is unavailable.

    Neighborhood: Myrtle Grove

    Nearby schools

    GreatSchools rating
    Schools provided by the listing agent
    • Elementary: Anderson

    Source: Hive MLS. This data may not be complete. We recommend contacting the local school district to confirm school assignments for this home.

    Get a cash offer in 3 minutes
    Find out how much your home could sell for in as little as 3 minutes with a no-obligation cash offer.
    Estimated market value
    $949,200
    Get a cash offer in 3 minutes
    Find out how much your home could sell for in as little as 3 minutes with a no-obligation cash offer.
    Estimated market value
    $949,200