Skip main navigation
Sold
  • $380,000

    7912 Greendale Dr, Byron Center, MI 49315

    3beds
    1,591sqft
    Single Family Residence
    Built in 2024
    -- sqft lot
    $393,200 Zestimate®
    $239/sqft
    $2,586 Estimated rent

    Home value

    $393,200

    $374,000 - $413,000

    $2,586/mo

    Zestimate® history
    Loading
    Loading...

    Owner options

    List your home for rent

    $2,586/mo

    Rent Zestimate®

    Find your next renter with Zillow Rental Manager. Plus, with online applications, you can quickly screen prospective tenants – for free.

    Learn more

    $2,586/mo

    Rent Zestimate®

    Refinance and save

    $2,551/mo

    Est. payment

    Refinancing to a lower rate could help reduce your monthly payments and save thousands over the life of the loan.

    See today's rates

    $2,551/mo

    Est. payment

    Explore your selling options

    Work with a Zillow partner agent

    Leverage their expertise and Zillow's premium Showcase listings to get your home seen by more buyers.

    Get started

    List with your own agent

    Get your home in front of millions of buyers by listing it on Zillow.

    Learn how to do it

    Sell it yourself

    Take full control of how buyers see your home on Zillow by listing For Sale by Owner (FSBO).

    List your home

    What's special

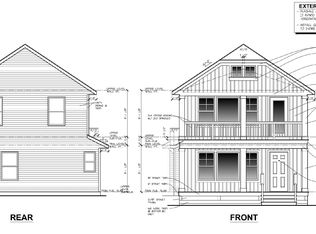
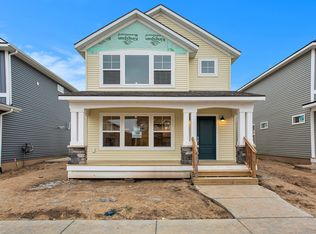
    Welcome home to your new Poppy home plan. Walk through the entry to a find a wide open floor plan with kitchen overlooking the expanded family room with modern fireplace. The kitchen features quartz countertops, center island and upgraded appliances. Down the hall find a powder room for guests and laundry closet. The main floor owners suite has an expanded bathroom with dual vanity and walk-in closet. Upstairs you will find a quaint loft area full bathroom and two additional bedrooms. The fenced in courtyard space has patio space for outdoor entertaining and more space to create your own outdoor living space. The detached two stall garage features a pull down ladder with extra storage above. Call today to discuss options and selections for this home!

    Zillow last checked:

    Listing updated:

    Listed by:

    Jessica M Balder 231-760-7617,

    Eastbrook Realty

    Bought with:

    Linda Ingersoll, 6501437237

    Reeds Realty

    Source: MichRIC,MLS#: 24013762MLS Logo

    Facts & features

    Interior

    Bedrooms & bathrooms
    • Bedrooms: 3
    • Bathrooms: 3
    • Full bathrooms: 2
    • 1/2 bathrooms: 1
    • Main level bedrooms: 1
    Heating
    • Forced Air
    Cooling
    • Central Air
    Appliances
    • Included: Humidifier, Dishwasher, Microwave, Oven, Refrigerator
    • Laundry: Main Level
    Features
    • Center Island
    • Windows: Insulated Windows
    • Basement: Slab
    • Number of fireplaces: 1
    • Fireplace features: Family Room
    Interior area
    • Total structure area: 1,591
    • Total interior livable area: 1,591 sqft

    Property

    Parking
    • Total spaces: 2
    • Parking features: Detached
    • Garage spaces: 2
    Features
    • Stories: 2
    Details
    • Parcel number: 412217177013
    • Zoning description: Res

    Construction

    Type & style
    • Home type: SingleFamily
    • Architectural style: Contemporary
    • Property subtype: Single Family Residence
    Materials
    • Vinyl Siding
    • Roof: Composition,Metal
    Condition
    • New Construction
    • New construction: Yes
    • Year built: 2024
    Details
    • Builder name: Eastbrook Homes
    • Warranty included: Yes

    Utilities & green energy

    • Sewer: Public Sewer
    • Water: Public
    • Utilities for property: Phone Available, Natural Gas Available, Electricity Available, Natural Gas Connected

    Community & HOA

    Community
    • Subdivision: Cook's Crossing
    HOA
    • Has HOA: Yes
    • Services included: Snow Removal, Maintenance Grounds
    • HOA fee: $160 monthly
    • HOA phone: 616-392-6480
    Location
    • Region: Byron Center

    Financial & listing details

    • Price per square foot: $239/sqft
    • Tax assessed value: $379,000
    • Annual tax amount: $85
    • Date on market: 3/22/2024
    • Listing terms: Cash,Conventional
    • Electric utility on property: Yes
    • Road surface type: Paved

    Price history

    DateEventPrice
    10/17/2024Sold$380,000-5%$239/sqft
    Source: MichRIC #24013762 Report a problem
    9/28/2024Pending sale$399,900$251/sqft
    Source: MichRIC #24013762 Report a problem
    8/29/2024Price change$399,900-2.4%$251/sqft
    Source: MichRIC #24013762 Report a problem
    4/26/2024Price change$409,900+6.2%$258/sqft
    Source: Eastbrook Homes Report a problem
    3/20/2024Price change$385,900+0.3%$243/sqft
    Source: Eastbrook Homes Report a problem
    3/4/2024Listed for sale$384,900$242/sqft
    Source: MichRIC #24010321 Report a problem

    Public tax history

    YearProperty taxesTax assessment
    2025$85 $189,500 +589.1%
    2024-- $27,500 +10%
    2021-- $25,000
    Find assessor info on the county website

    Neighborhood: 49315

    Nearby schools

    GreatSchools rating
    Get a cash offer in 3 minutes
    Find out how much your home could sell for in as little as 3 minutes with a no-obligation cash offer.
    Estimated market value
    $393,200
    Get a cash offer in 3 minutes
    Find out how much your home could sell for in as little as 3 minutes with a no-obligation cash offer.
    Estimated market value
    $393,200