Tucked into the quiet, tree-lined streets of the highly sought after Hulen Heights neighborhood, this home is the kind of place that lets you exhale the moment you walk through the door. It offers room enough for everyone to have their own quiet corner, yet feels cozy enough to settle into from day one.
Toward the back of the house, a large air-conditioned bonus sunroom of 210 square feet (not counted in current square footage) offers a restful retreat all its own: the perfect spot to sip your morning coffee, watch the light change through the afternoon, or simply sit with your thoughts in a space that's comfortable no matter the season outside.
Step outside & you're greeted by beautifully maintained landscaping with flower beds that add color & life throughout the seasons. It's the kind of yard that invites you to slow down: morning coffee in the sunroom or on the quiet patio, an evening stroll past the flower beds, or simply a moment to enjoy the beauty right outside your door.
Just beyond your doorstep, the community itself feels like an extension of home. A sparkling community pool invites lazy afternoons, a covered playground offers shaded fun for little ones, and picnic tables set the scene for easy, unhurried gatherings. Tree-lined sidewalks wind through the neighborhood, gently drawing you outside for an evening walk and often into a friendly conversation with a neighbor along the way. It's the kind of community where connection happens naturally, one quiet moment at a time.
Also just a short drive from Fort Worth's shopping, dining, & everyday conveniences, so peace & practicality live side by side.
Come home to a place where the pace slows down, the light feels softer, and every corner invites you to settle in and stay awhile.
+++ 1% lender credit toward closing costs or rate buy-down through using preferred lender. Down payment assistance programs may also be available +++
+++ $18,000 in home updates +++
Sold
Price Unknown
7912 Hosta Way, Fort Worth, TX 76123
4beds
2,493sqft
Single Family Residence
Built in 2004
8,015 Square Feet Lot
$344,700 Zestimate®
$--/sqft
$2,714 Estimated rent
Home value
$344,700
$324,000 - $369,000
$2,714/mo
Zestimate® history
Owner options
List your home for rent
$2,714/mo
Rent Zestimate®
Find your next renter with Zillow Rental Manager. Plus, with online applications, you can quickly screen prospective tenants – for free.
$2,714/mo
Rent Zestimate®
Refinance and save
$300/mo
Est. payment
Refinancing to a lower rate could help reduce your monthly payments and save thousands over the life of the loan.
$300/mo
Est. payment
Explore your selling options
Work with a Zillow partner agent
Leverage their expertise and Zillow's premium Showcase listings to get your home seen by more buyers.
Get startedList with your own agent
Get your home in front of millions of buyers by listing it on Zillow.
Learn how to do itSell it yourself
Take full control of how buyers see your home on Zillow by listing For Sale by Owner (FSBO).
List your homeWhat's special
Quiet patioQuiet tree-lined streetsRestful retreat
Zillow last checked:
Listing updated:
Listed by:
Wendy Mema 0783871 817-825-8293,
Charitable Realty 817-825-8293
Bought with:
W. Spencer Perry, 0506631
Williams Trew Real Estate
Source: NTREIS,MLS#: 21349670
Facts & features
Interior
Bedrooms & bathrooms
- Bedrooms: 4
- Bathrooms: 3
- Full bathrooms: 3
Primary bedroom
- Features: Ceiling Fan(s), En Suite Bathroom, Walk-In Closet(s)
- Level: First
- Dimensions: 17 x 13
Bedroom
- Features: Ceiling Fan(s), Split Bedrooms
- Level: First
- Dimensions: 13 x 11
Bedroom
- Features: Ceiling Fan(s), Split Bedrooms
- Level: First
- Dimensions: 12 x 11
Bedroom
- Features: Ceiling Fan(s), Split Bedrooms
- Level: Second
- Dimensions: 12 x 11
Primary bathroom
- Features: Built-in Features, Dual Sinks, Double Vanity, En Suite Bathroom, Solid Surface Counters, Sink, Separate Shower
- Level: First
- Dimensions: 12 x 11
Bonus room
- Features: Ceiling Fan(s)
- Level: First
- Dimensions: 15 x 14
Breakfast room nook
- Level: First
- Dimensions: 12 x 9
Other
- Features: Built-in Features, Dual Sinks, Solid Surface Counters
- Level: First
- Dimensions: 11 x 5
Other
- Features: Dual Sinks, Solid Surface Counters
- Level: Second
- Dimensions: 8 x 5
Game room
- Features: Ceiling Fan(s)
- Level: Second
- Dimensions: 19 x 15
Kitchen
- Features: Breakfast Bar, Built-in Features, Eat-in Kitchen, Granite Counters, Kitchen Island, Pantry
- Level: First
- Dimensions: 14 x 9
Laundry
- Features: Built-in Features
- Level: First
- Dimensions: 7 x 6
Living room
- Features: Ceiling Fan(s), Fireplace
- Level: First
- Dimensions: 19 x 21
Office
- Level: First
- Dimensions: 12 x 11
Heating
- Central, Natural Gas
Cooling
- Central Air, Ceiling Fan(s), Electric
Appliances
- Included: Dishwasher, Electric Cooktop, Electric Oven, Electric Range, Disposal
- Laundry: Washer Hookup, Dryer Hookup, ElectricDryer Hookup, Laundry in Utility Room
Features
- Double Vanity, Eat-in Kitchen, Granite Counters, High Speed Internet, Cable TV, Walk-In Closet(s)
- Flooring: Laminate
- Windows: Window Coverings
- Has basement: No
- Number of fireplaces: 1
- Fireplace features: Gas, Living Room, Masonry, Wood Burning
Interior area
- Total interior livable area: 2,493 sqft
Property
Parking
- Total spaces: 2
- Parking features: Door-Multi, Driveway, Garage, Garage Door Opener, Garage Faces Side
- Attached garage spaces: 2
Features
- Levels: Two
- Stories: 2
- Patio & porch: Patio
- Exterior features: Playground, Private Yard
- Pool features: None, Community
- Fencing: Back Yard,Cross Fenced,Fenced,Gate,Privacy,Wood
Lot
- Size: 8,015 Square Feet
- Features: Corner Lot, Cul-De-Sac, Interior Lot, Landscaped, Sprinkler System
Details
- Additional structures: None
- Parcel number: 07266715
Construction
Type & style
- Home type: SingleFamily
- Architectural style: Traditional,Detached
- Property subtype: Single Family Residence
Materials
- Brick, Rock, Stone
- Foundation: Slab
- Roof: Composition
Condition
- Resale
- Year built: 2004
Utilities & green energy
- Sewer: Public Sewer
- Water: Public
- Utilities for property: Electricity Available, Natural Gas Available, Sewer Available, Separate Meters, Water Available, Cable Available
Community & HOA
Community
- Features: Playground, Park, Pool, Trails/Paths, Curbs, Sidewalks
- Security: Smoke Detector(s)
- Subdivision: Columbus Heights Add
HOA
- Has HOA: Yes
- Services included: All Facilities
- HOA fee: $300 semi-annually
- HOA name: Homeowners Association Of Hulen Heights
- HOA phone: 855-877-2472
Location
- Region: Fort Worth
Financial & listing details
- Tax assessed value: $357,000
- Annual tax amount: $8,622
- Date on market: 8/6/2026
- Cumulative days on market: 18 days
- Listing terms: Cash,Conventional,FHA,VA Loan
- Road surface type: Asphalt
Price history
| Date | Event | Price |
|---|---|---|
| 9/14/2026 | Sold | -- |
Source: NTREIS #21349670 Report a problem | ||
| 9/1/2026 | Pending sale | $360,000$144/sqft |
Source: NTREIS #21349670 Report a problem | ||
| 8/25/2026 | Contingent | $360,000$144/sqft |
Source: NTREIS #21349670 Report a problem | ||
| 8/20/2026 | Price change | $360,000-1.4%$144/sqft |
Source: NTREIS #21349670 Report a problem | ||
| 8/6/2026 | Listed for sale | $365,000+0.6%$146/sqft |
Source: NTREIS #21349670 Report a problem | ||
| 1/6/2023 | Sold | -- |
Source: NTREIS #20219270 Report a problem | ||
| 12/28/2022 | Pending sale | $363,000$146/sqft |
Source: NTREIS #20219270 Report a problem | ||
| 12/8/2022 | Contingent | $363,000$146/sqft |
Source: NTREIS #20219270 Report a problem | ||
| 12/7/2022 | Listed for sale | $363,000+96.2%$146/sqft |
Source: NTREIS #20219270 Report a problem | ||
| 7/4/2011 | Listing removed | $185,000$74/sqft |
Source: Prudential Texas Properties #11423172 Report a problem | ||
| 8/14/2010 | Pending sale | $185,000$74/sqft |
Source: Prudential Real Estate #11423172 Report a problem | ||
| 6/18/2010 | Listed for sale | $185,000$74/sqft |
Source: Prudential Real Estate #11423172 Report a problem | ||
Public tax history
| Year | Property taxes | Tax assessment |
|---|---|---|
| 2025 | $5,682 -9% | $357,000 |
| 2024 | $6,246 -28.3% | $357,000 +0.7% |
| 2023 | $8,714 +31% | $354,540 +11.1% |
| 2022 | $6,654 +4.9% | $319,101 +16.8% |
| 2021 | $6,342 +1.7% | $273,302 +3.9% |
| 2020 | $6,236 -0.7% | $262,937 -0.4% |
| 2019 | $6,279 +6.5% | $263,934 +10.7% |
| 2018 | $5,898 +6.6% | $238,472 +6.7% |
| 2017 | $5,535 +10.2% | $223,441 +9.8% |
| 2016 | $5,024 +6.2% | $203,540 +10.5% |
| 2015 | $4,729 | $184,200 |
| 2014 | $4,729 | $184,200 +3.3% |
| 2013 | -- | $178,300 +2% |
| 2012 | -- | $174,800 -2.1% |
| 2011 | -- | $178,600 +3.1% |
| 2010 | -- | $173,300 -5.1% |
| 2009 | -- | $182,600 +4.9% |
| 2008 | -- | $174,000 |
| 2007 | -- | $174,000 -3.2% |
| 2006 | -- | $179,700 -1% |
| 2005 | -- | $181,500 +796.3% |
| 2004 | -- | $20,250 |
| 2003 | -- | $20,250 |
| 2002 | -- | $20,250 |
| 2001 | -- | $20,250 -16.7% |
| 2000 | -- | $24,300 |
Find assessor info on the county website
Neighborhood: Hulen Heights
Nearby homes
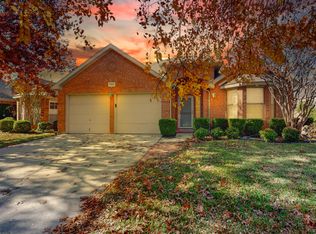
- $--3 bd2 ba2.1k sqft7916 Hosta Way, Fort Worth, TX 76123Sold
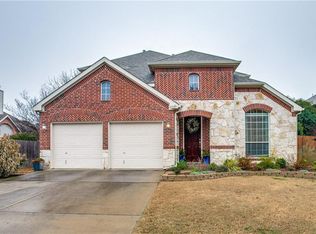
- $376,1004 bd4 ba2.9k sqft4525 Adobe Dr, Fort Worth, TX 76123Off Market
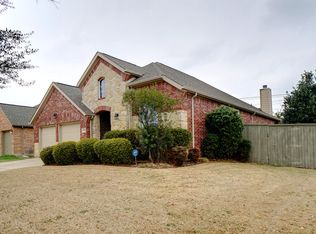
- $251,9003 bd2 ba1.3k sqft7920 Hosta Way, Fort Worth, TX 76123Off Market
- $299,4003 bd2 ba1.8k sqft4520 Adobe Dr, Fort Worth, TX 76123Off Market
- $--3 bd2 ba2.1k sqft4524 Adobe Dr, Fort Worth, TX 76123Sold
- $--4 bd3 ba2.4k sqft7924 Hosta Way, Fort Worth, TX 76123Sold
- $354,0003 bd2 ba2.7k sqft4529 Adobe Dr, Fort Worth, TX 76123Off Market
- $321,9003 bd2 ba2.1k sqft4528 Adobe Dr, Fort Worth, TX 76123Off Market
Nearby schools
GreatSchools rating
- 4/10Dallas Park Elementary SchoolGrades: PK-5Distance: 0.9 mi
- 3/10Summer Creek Middle SchoolGrades: 6-8Distance: 2.1 mi
- 3/10North Crowley High SchoolGrades: 9-12Distance: 1.2 mi
Schools provided by the listing agent
- Elementary: Dallas Park
- Middle: Summer Creek
- High: North Crowley
- District: Crowley ISD
Source: NTREIS. This data may not be complete. We recommend contacting the local school district to confirm school assignments for this home.
Get a cash offer in 3 minutes
Find out how much your home could sell for in as little as 3 minutes with a no-obligation cash offer.
Estimated market value
$344,700
Get a cash offer in 3 minutes
Find out how much your home could sell for in as little as 3 minutes with a no-obligation cash offer.
Estimated market value
$344,700
- Texas
- Tarrant County
- Fort Worth
- 76123
- Hulen Heights
- 7912 Hosta Way
